


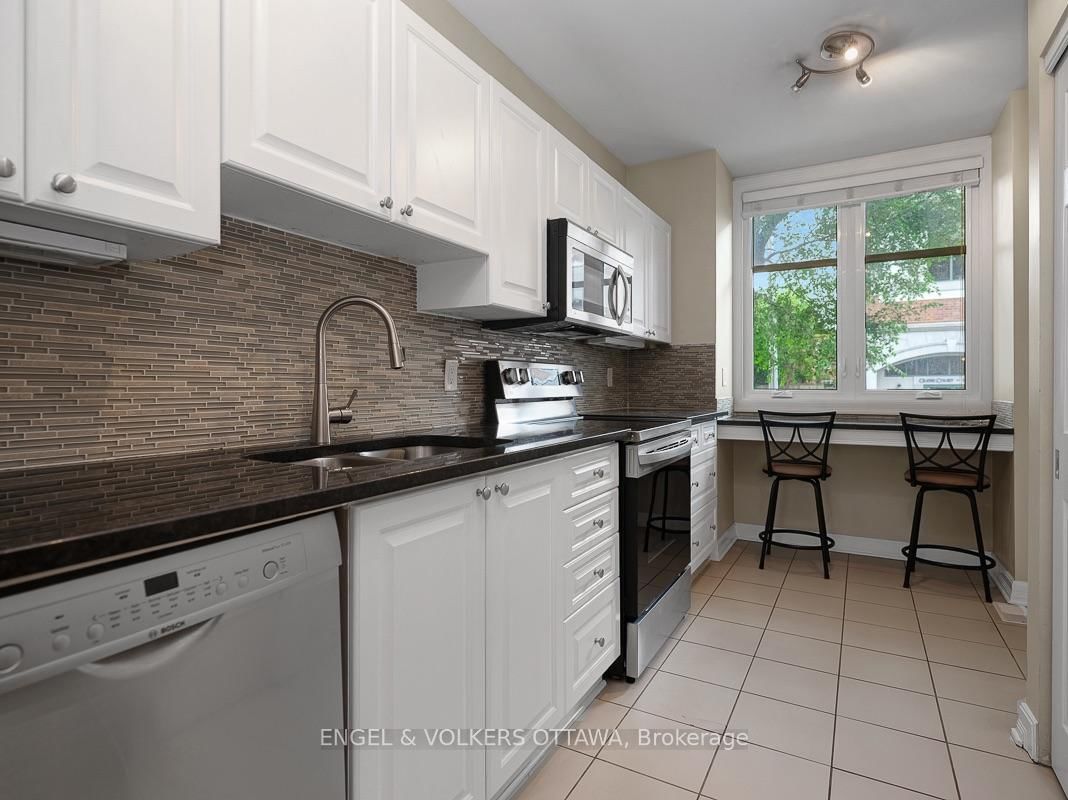


Room 1
Level not provided

Glebe, Ottawa, Ontario K1S 2J7
Built by renowned Ottawa developer Charlesfort, this beautifully updated stacked townhome is ideally located in the heart of The Glebe - just steps from Bank Street. Blending style, comfort, and convenience, this turnkey 2-bedroom, 1-bathroom home is the definition of urban living. Just a few doors in from Starbucks, and a short walk to Lansdowne Park, St. James Tennis Club, the endless amenities of The Glebe are at your doorstep. The main level features an inviting open-concept living and dining area with maple hardwood floors throughout, creating a warm and timeless feel. The updated kitchen boasts granite countertops, stainless steel appliances, as well as an eat-in counter overlooking Third Ave. - perfect for enjoying your coffee with a view. Off the living room, you'll find a private balcony and an outdoor space perfect for additional storage. Hardwood flooring continues down the stairs where you'll find two bedrooms, a full bathroom, and a Bosch washer and dryer. One gated parking space is included. This well-managed condo offers low monthly fees, making this an attractive option for first-time buyers, young professionals, or even downsizers looking for a low-maintenance urban lifestyle. Major mechanical updates include furnace, A/C, and hot water tank (2018). Thoughtfully updated, and exceptionally well located - this is The Glebe living at its best.
Buy/Sell history for A-103 Third Ave, Ottawa, Ontario
Sale history on this site covers the last 2 years, the window permitted under the TRREB MLS® VOW agreement.
| Date Start | Date End | List Price | Price | Event | Listing ID |
|---|---|---|---|---|---|
| N/A | N/A | $549,000 | N/A | For Sale | X13873246 |
Estimated value requires sign in
AI market estimates use sold comparables and are available after you sign in and accept MLS® VOW terms.
Level not provided
Level not provided
Level not provided
Level not provided
Level not provided
Level not provided
Level not provided
Level not provided
Level not provided
Level not provided
Level not provided
Level not provided
Comparable sales require sign in
Closing prices and sold comps are available to registered visitors who accept MLS® VOW terms on this site.
Monthly Payment
$2,517
Total monthly payment
$2,964
Break-even down payment
100%
Expand Neighbourhood demographics to load Statistics Canada census charts.
Expand Market details to load neighbourhood price and activity trends.
$549,000
$549,000
CAD
Estimated market value
The trademarks MLS®, Multiple Listing Service® and the associated logos are owned by CREA and identify the quality of services provided by real estate professionals who are members of CREA.