


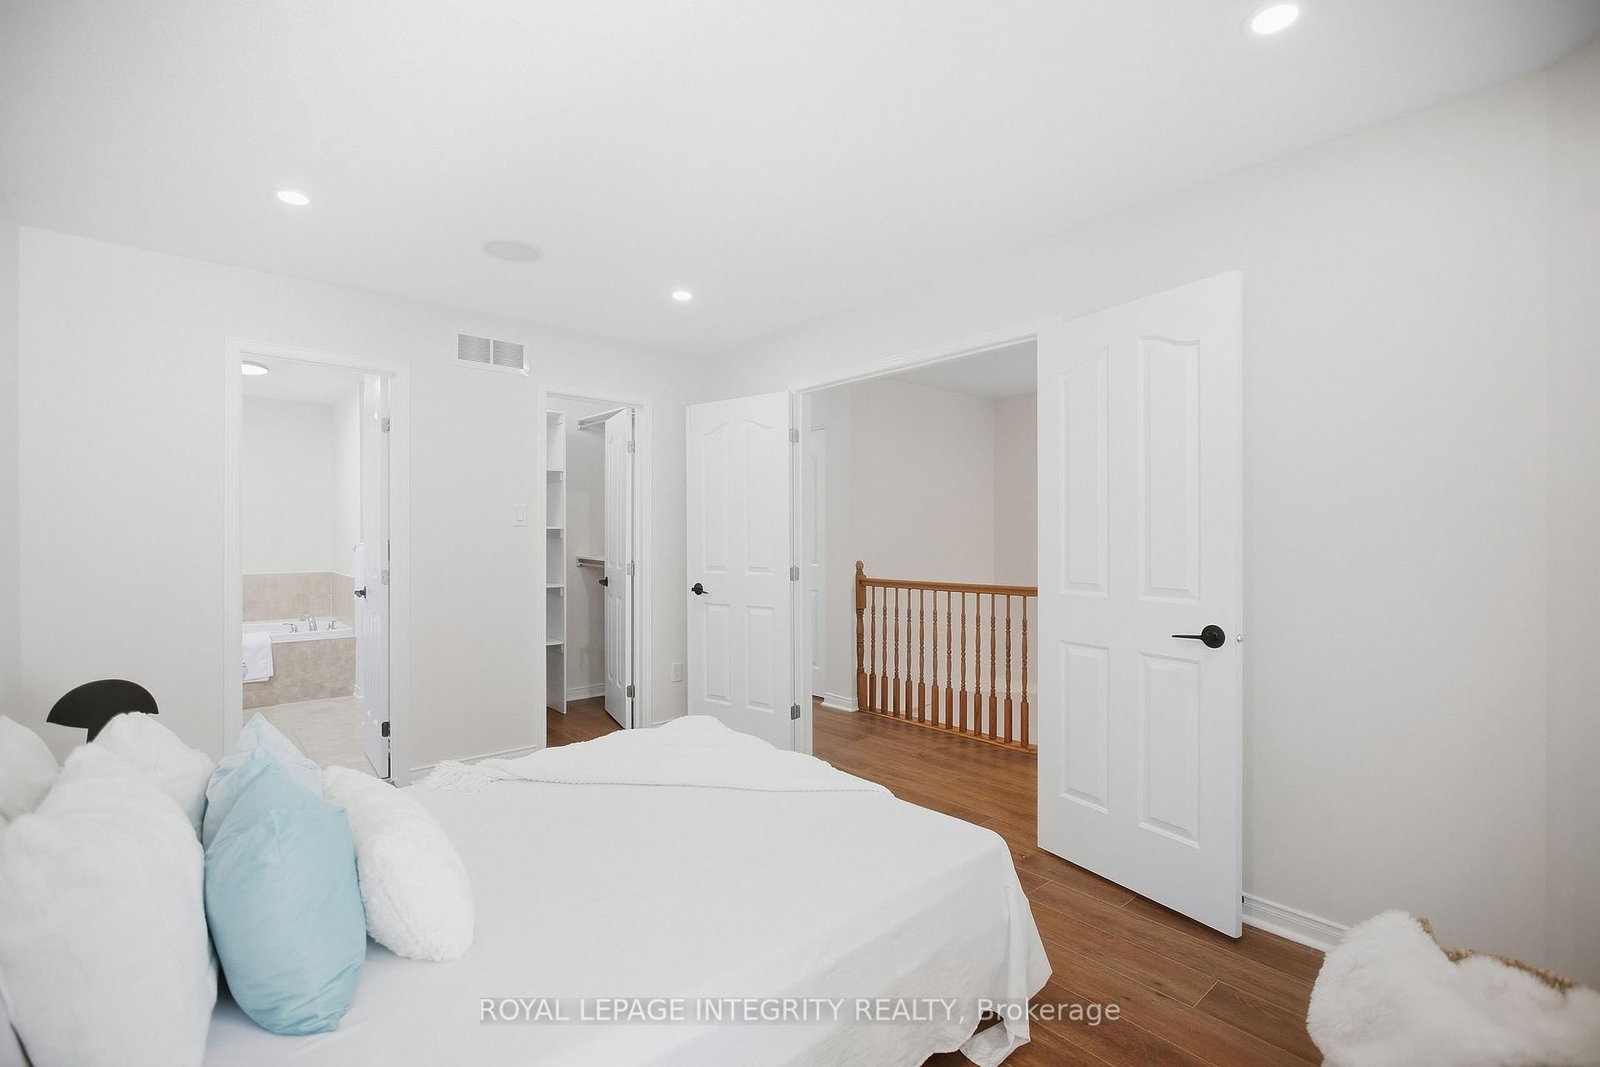


Primary (4.57 × 3.12)
Level: 2nd

Kanata - Morgan's Grant/South March, Ottawa, Ontario K2K 0C3
Welcome to 1079 Marconi Avenue! This bright, open-concept 3-bedroom plus a HUGE LOFT (between 1st & 2nd floor) , 2.5 bathroom townhome with NO REAR NEIGHBOURS in the sought-after Briar Ridge community has been refreshed with upgrades throughout. Enter into the foyer with ceramic tile flooring, leading to the open family room - oak hardwood floors, paneling accents, all-new pot lights (including special nightmode ones), and speakers wired throughout the home. The kitchen is a showpiece: cabinets all painted with brand-new hardware, new quartz countertops, new quartz backsplash, new sink and faucet, and stainless steel appliances - 2025 fridge, 2025 stove, 2026 microwave hoodfan, and 2026 dishwasher. Just off the main floor, the powder room is refreshed with ceramic tile and new washroom lighting. Climb the hardwood staircase to the huge loft - perfect as a playroom, office, or media space - then continue up to the 2nd level (all new flooring 2026) with the master suite featuring a 4-piece ensuite and walk-in closet, plus two more bright & spacious bedrooms. Every washroom is updated with new tiles, new toilet seats, and new lights, and all doors have new hardware. Down in the finished basement (new flooring 2026), the large rec room gives the family even more space to spread out. Outside, enjoy the freshly painted deck (2026) under a 2023 roof, with a 2023 rental hot water tank for peace of mind. Close to parks, schools, public transit, restaurants, golf, and shopping - everything Kanata has to offer!
Buy/Sell history for 1079 Marconi Ave, Ottawa, Ontario
Sale history on this site covers the last 2 years, the window permitted under the TRREB MLS® VOW agreement.
| Date Start | Date End | List Price | Price | Event | Listing ID |
|---|---|---|---|---|---|
| N/A | N/A | $609,900 | N/A | For Sale | X13832542 |
Estimated value requires sign in
AI market estimates use sold comparables and are available after you sign in and accept MLS® VOW terms.
Level: 2nd
Level: 2nd
Level: Main
Level: Main
Level: 2nd
Level: 2nd
Level: Main
Level: Bsmt
Comparable sales require sign in
Closing prices and sold comps are available to registered visitors who accept MLS® VOW terms on this site.
Monthly Payment
$2,796
Total monthly payment
$3,160
Break-even down payment
100%
Expand Neighbourhood demographics to load Statistics Canada census charts.
Expand Market details to load neighbourhood price and activity trends.
$609,900
$609,900
CAD
Estimated market value
The trademarks MLS®, Multiple Listing Service® and the associated logos are owned by CREA and identify the quality of services provided by real estate professionals who are members of CREA.