




Foyer (1.32 × 2.18)
Level: Ground

Craig Henry/Woodvale, Ottawa, Ontario K2G 3T2
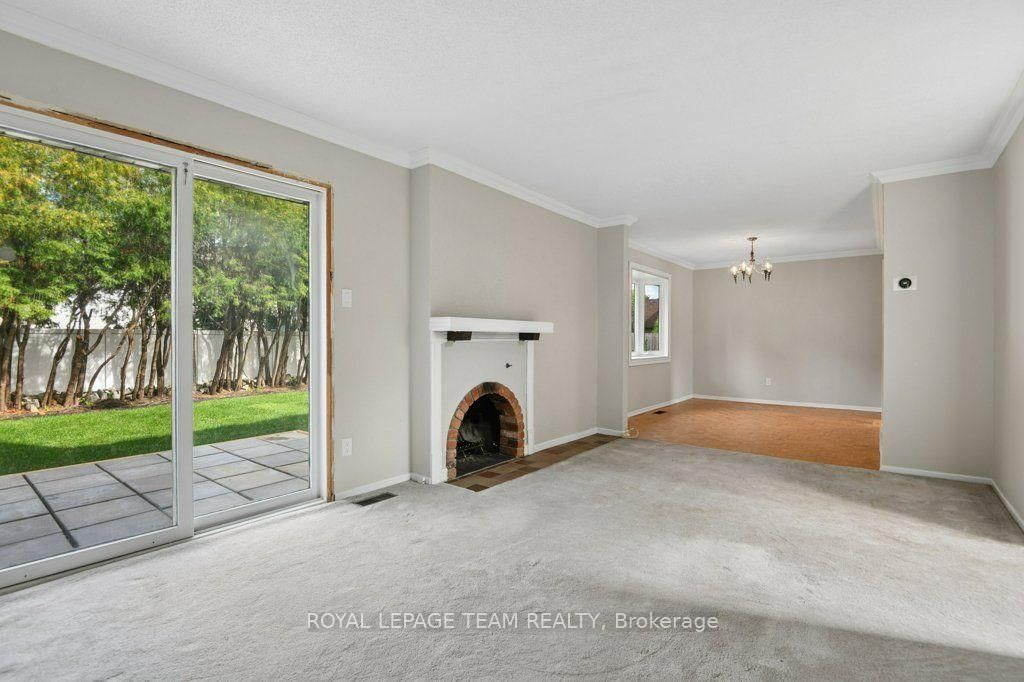
4-BEDROOM, 3-BATHROOM 2-storey home in a great location in the popular family area of Craig Henry. The entrance foyer is large and open to the 2nd floor providing lots of light from the 2 large windows. There is a handy 2-piece washroom available. From the foyer you enter the living room with a brick trimmed fireplace and plenty of light from the double doors to the yard. A spacious dining room provides space for a full dining set and the bright, white kitchen has lots of cupboard space and an indoor entrance to the large, double garage. The basement not only has a recreation room, 4-piece bathroom and laundry area but provides lots of storage in the furnace room and utility room. Sliding doors from the living room provide access to the patio and the extra large back yard which has been newly sodded. This house is A GREAT PLACE TO CALL HOME! An easy walk to Greenbank Road provides access to the Ottawa transit system as well as shopping almost at your doorstep. The Craig Henry area provides all of the amenities you need such as parks, recreation facilities, bike paths and you're also on the edge of the Greenbelt. The Queensway to either downtown or the west end shopping centers is just a kilometer away providing easy access to the whole city! ALL EXPENSES TO BE PAID BY TENANT (IN ADDITION TO RENT). A SIGNED RENTAL APPLICATION, CREDIT CHECK, EMPLOYMENT LETTER, PAY STUBS & REFERENCES ARE REQUIRED.
Buy/Sell history for 11 Elvaston Ave, Ottawa, Ontario
Sale history on this site covers the last 2 years, the window permitted under the TRREB MLS® VOW agreement.
| Date Start | Date End | List Price | Price | Event | Listing ID |
|---|---|---|---|---|---|
| N/A | N/A | $2,995 | N/A | For Lease | X13788672 |
Estimated value requires sign in
AI market estimates use sold comparables and are available after you sign in and accept MLS® VOW terms.
Level: Ground
Level: Ground
Level: Ground
Level: Ground
2 Pc Bath
Level: Ground
Level: 2nd
Level: 2nd
Level: 2nd
Level: 2nd
4 Pc Bath
Level: 2nd
Level: Bsmt
4 Pc Bath
Level: Bsmt
Level: Bsmt
Level: Bsmt
Level: Bsmt
Comparable sales require sign in
Closing prices and sold comps are available to registered visitors who accept MLS® VOW terms on this site.
Mortgage tools apply to sale listings.
Expand Neighbourhood demographics to load Statistics Canada census charts.
Expand Market details to load neighbourhood price and activity trends.
$2,995/mo
$2,995/mo
CAD
Estimated market value
The trademarks MLS®, Multiple Listing Service® and the associated logos are owned by CREA and identify the quality of services provided by real estate professionals who are members of CREA.