




Other (1.7 × 2.4)
Level: Main

Ottawa East, Ottawa, Ontario K1S 5K8
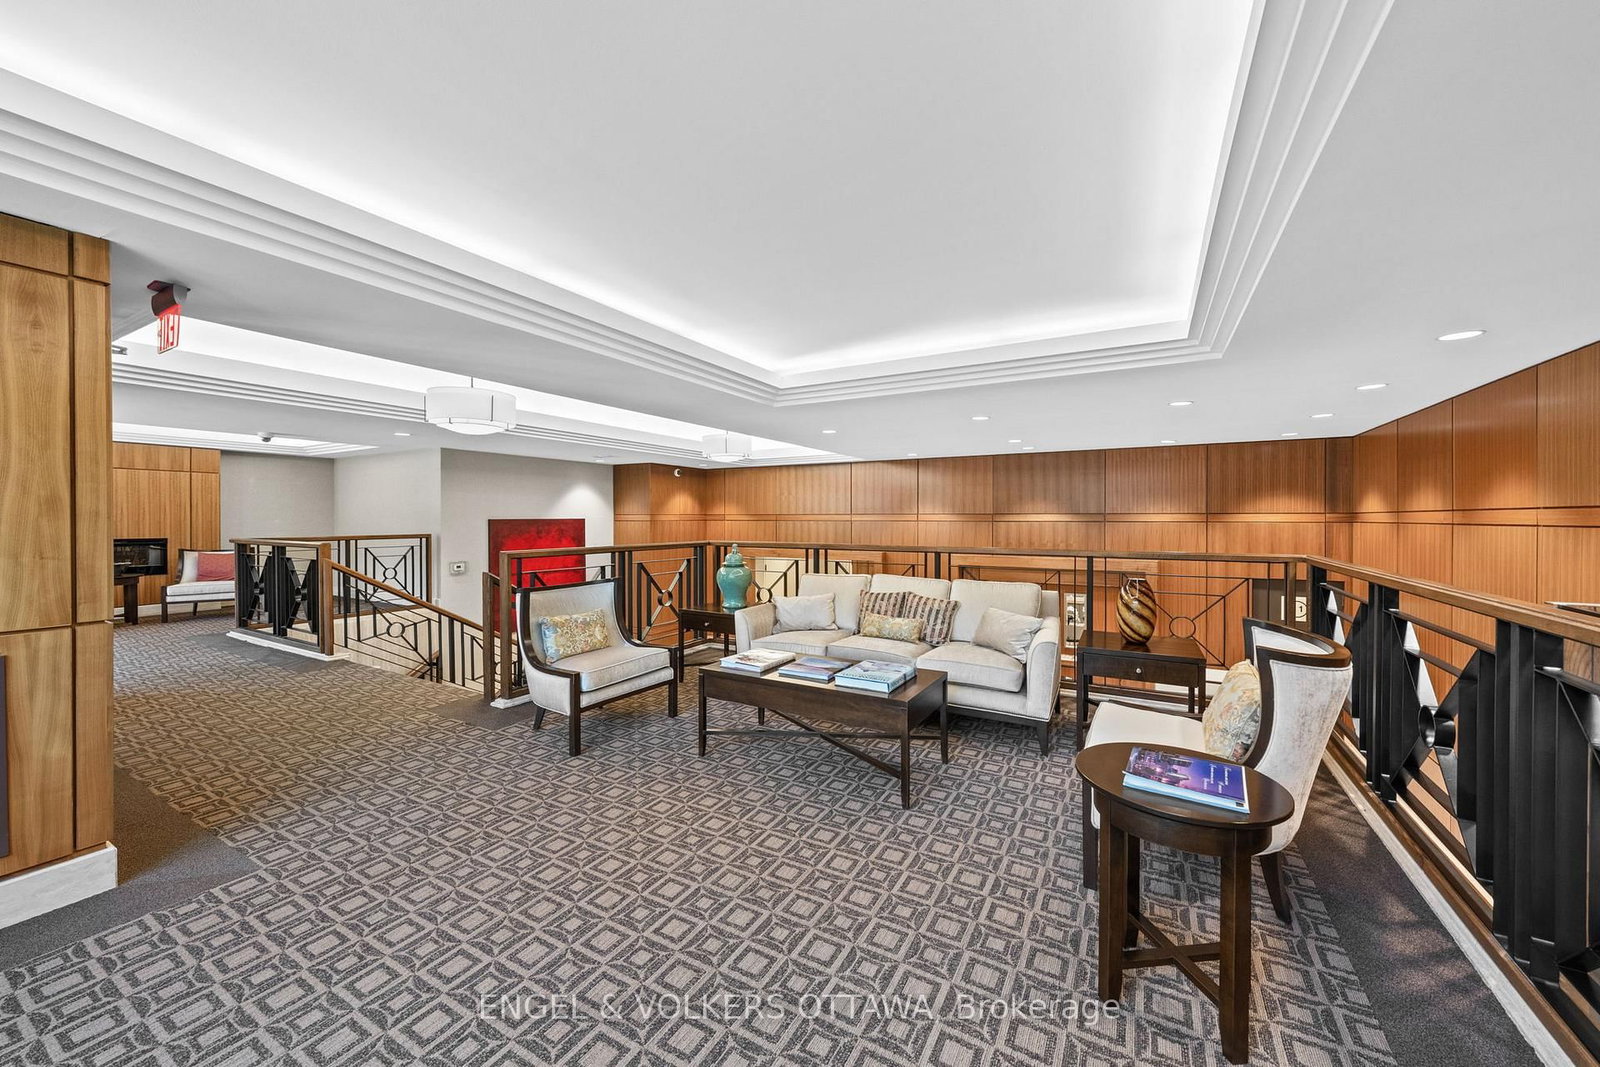
This is an exceptional residence in one of Ottawa's most prestigious condominium buildings, offering lovely views of the historic Rideau Canal. Thoughtfully updated throughout, this elegant suite blends timeless sophistication with contemporary comfort. The living and dining areas are designed for both everyday living and effortless entertaining. Stylishly updated bedrooms and bathrooms add to the refined appeal, while the versatile den provides the perfect space for a home office, library, or guest accommodation. Step outside to your private terrace... an inviting extension of the living space and the perfect setting to enjoy morning coffee or evening cocktails. A rare offering, the suite includes two underground parking spaces and access to an exceptional array of building amenities, including concierge services, a fully equipped fitness centre, a indoor swimming pool and a private tennis court.Ideally located just steps from the Rideau Canal and Ottawa's finest restaurants, boutique shopping, cultural attractions, and scenic pathways, this condo offers an exceptional lifestyle in one of the city's most coveted locations. A rare opportunity to own a beautifully appointed condominium in an iconic Ottawa setting. Condo Fee includes: Building Insurance, Water, Snow Removal, Landscaping, All amenities including pool, gym, sauna, concierge service. Open House , Thursday , October 1, 10:30 - 12 Noon
Buy/Sell history for 103-111 Echo Dr, Ottawa, Ontario
Sale history on this site covers the last 2 years, the window permitted under the TRREB MLS® VOW agreement.
| Date Start | Date End | List Price | Price | Event | Listing ID |
|---|---|---|---|---|---|
| N/A | N/A | $1,295,000 | N/A | For Sale | X13838324 |
Estimated value requires sign in
AI market estimates use sold comparables and are available after you sign in and accept MLS® VOW terms.
Level: Main
Level: Main
Level: Main
Level: Main
Level: Main
Level: Main
Level: Main
Level: Main
Level: Main
Comparable sales require sign in
Closing prices and sold comps are available to registered visitors who accept MLS® VOW terms on this site.
Monthly Payment
$5,937
Total monthly payment
$6,768
Break-even down payment
100%
Expand Neighbourhood demographics to load Statistics Canada census charts.
Expand Market details to load neighbourhood price and activity trends.
$1,295,000
$1,295,000
CAD
Estimated market value
The trademarks MLS®, Multiple Listing Service® and the associated logos are owned by CREA and identify the quality of services provided by real estate professionals who are members of CREA.