



Dining (3.05 × 3.05)
2 Way Fireplace
Level: Main

Barrhaven - Longfields, Ottawa, Ontario K2J 5Y1
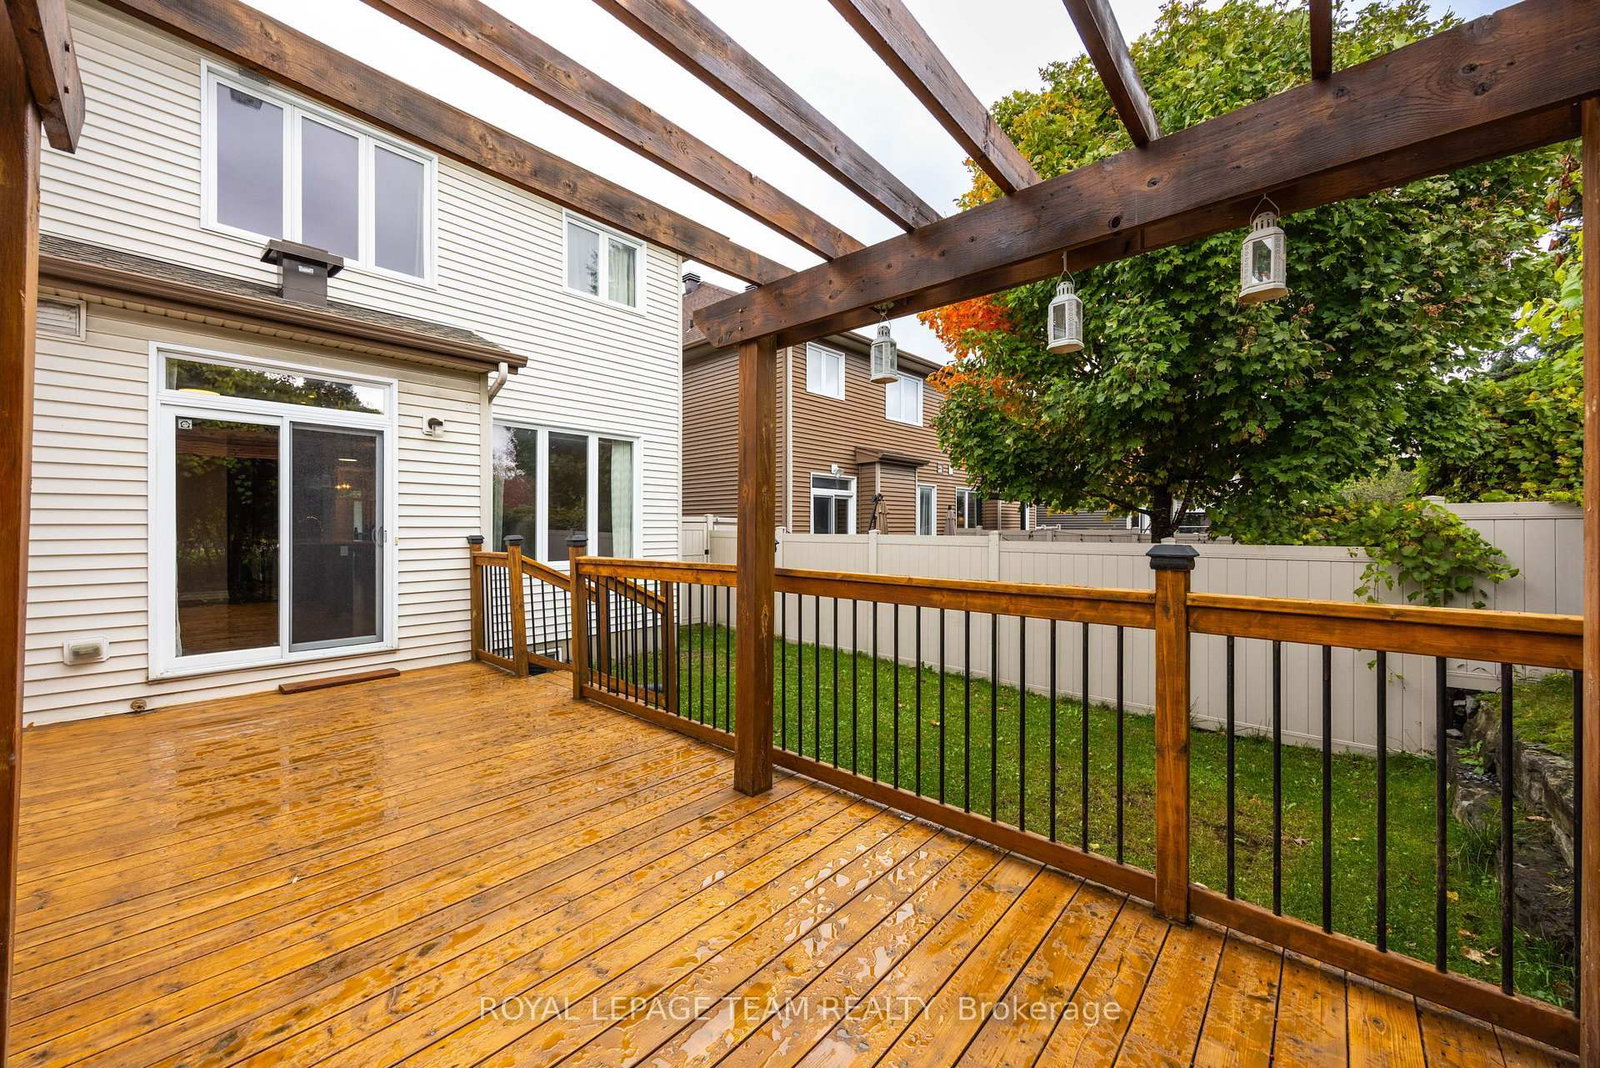
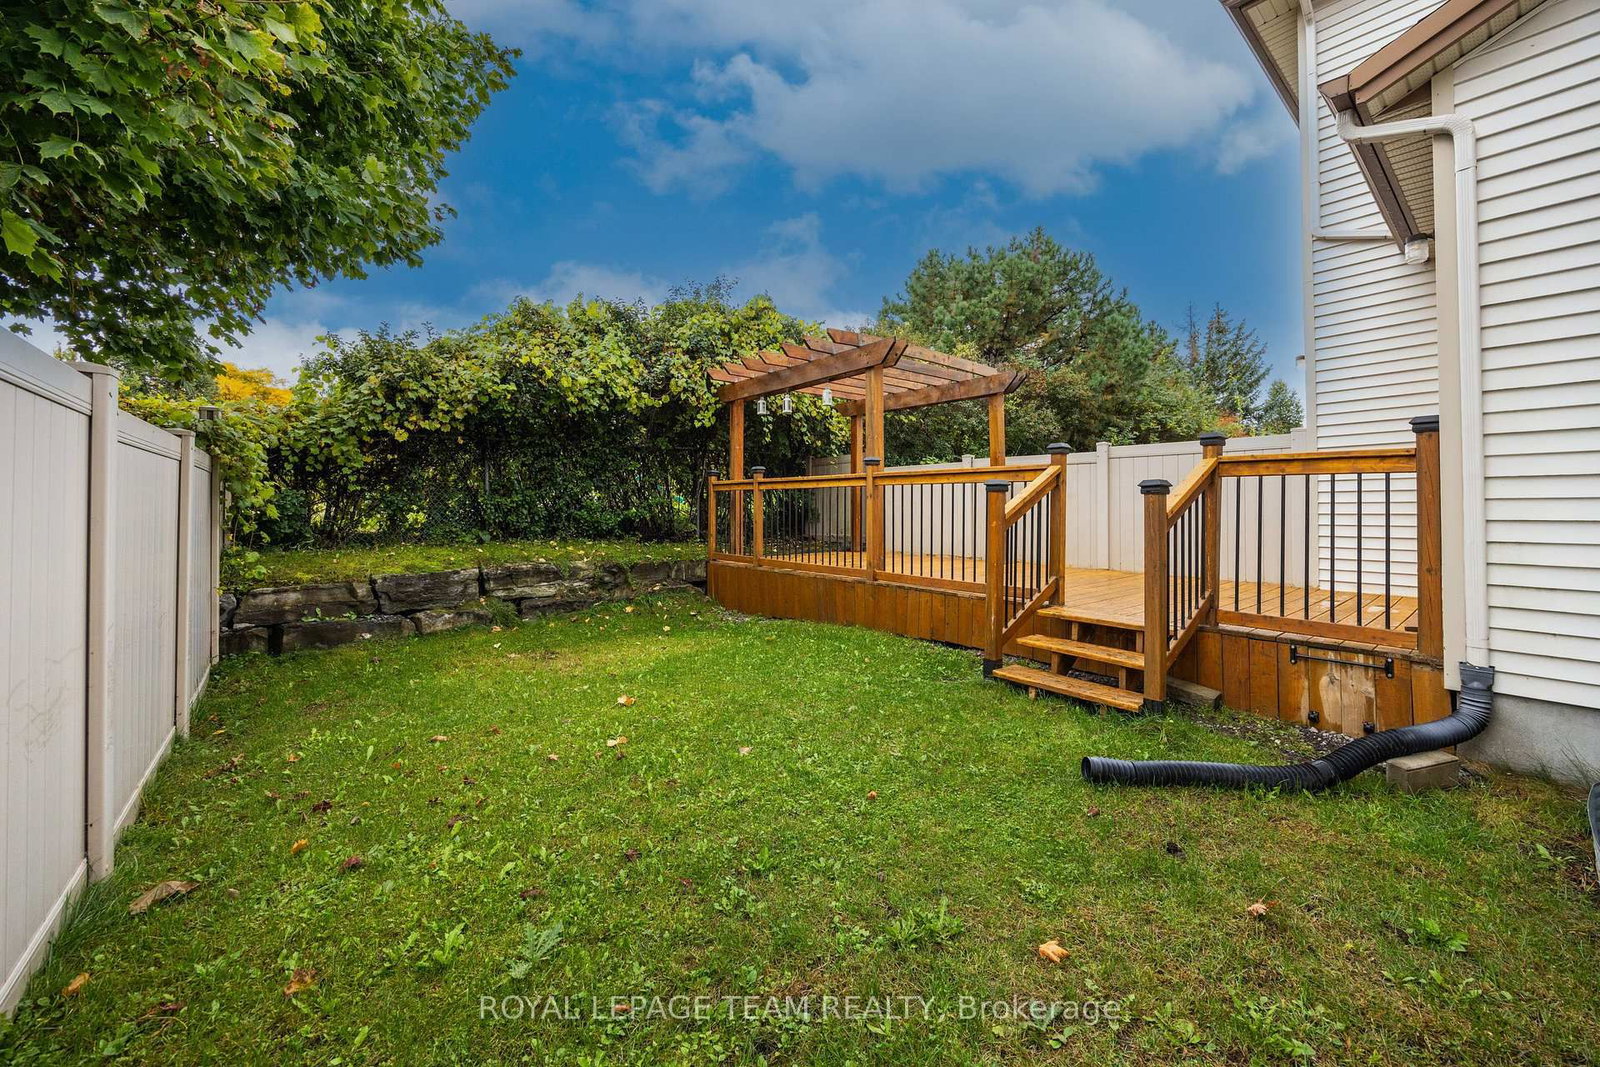
Welcome to this popular Tartan Hawthorn semi-detached home, offering 2,394 sq ft of living space that backs directly onto North Harrow Park. The open-concept main level features oak hardwood floors with a separate dining area, powder room and an inside entry from the garage. The well-appointed kitchen features stainless steel appliances, a centre island, and plenty of cabinetry, and it opens to the family room with a two-sided gas fireplace. The kitchen patio door leads to the deck, ideal for summer BBQs. Upstairs, the generous primary bedroom offers a walk-in closet and a 4-piece ensuite. Two additional good-sized bedrooms, a flexible loft space, a family bathroom, and convenient second-floor laundry complete the level. The light-filled basement recreation room is perfect for entertaining and includes a 3-piece bathroom, plus a utility/storage room with plenty of storage space. This is an ideal location, close to public transit, Barrhaven shops and restaurants, and excellent schools. The landlord would prefer no pets.
Buy/Sell history for 122 Highbury Park Dr, Ottawa, Ontario
Sale history on this site covers the last 2 years, the window permitted under the TRREB MLS® VOW agreement.
| Date Start | Date End | List Price | Price | Event | Listing ID |
|---|---|---|---|---|---|
| N/A | N/A | $2,800 | N/A | For Lease | X13858764 |
Estimated value requires sign in
AI market estimates use sold comparables and are available after you sign in and accept MLS® VOW terms.
2 Way Fireplace
Level: Main
Level: Main
Level: Main
Level: 2nd
Level: 2nd
Level: 2nd
Level: 2nd
Level: 2nd
Level: Bsmt
Comparable sales require sign in
Closing prices and sold comps are available to registered visitors who accept MLS® VOW terms on this site.
Mortgage tools apply to sale listings.
Expand Neighbourhood demographics to load Statistics Canada census charts.
Expand Market details to load neighbourhood price and activity trends.
$2,800/mo
$2,800/mo
CAD
Estimated market value
The trademarks MLS®, Multiple Listing Service® and the associated logos are owned by CREA and identify the quality of services provided by real estate professionals who are members of CREA.