


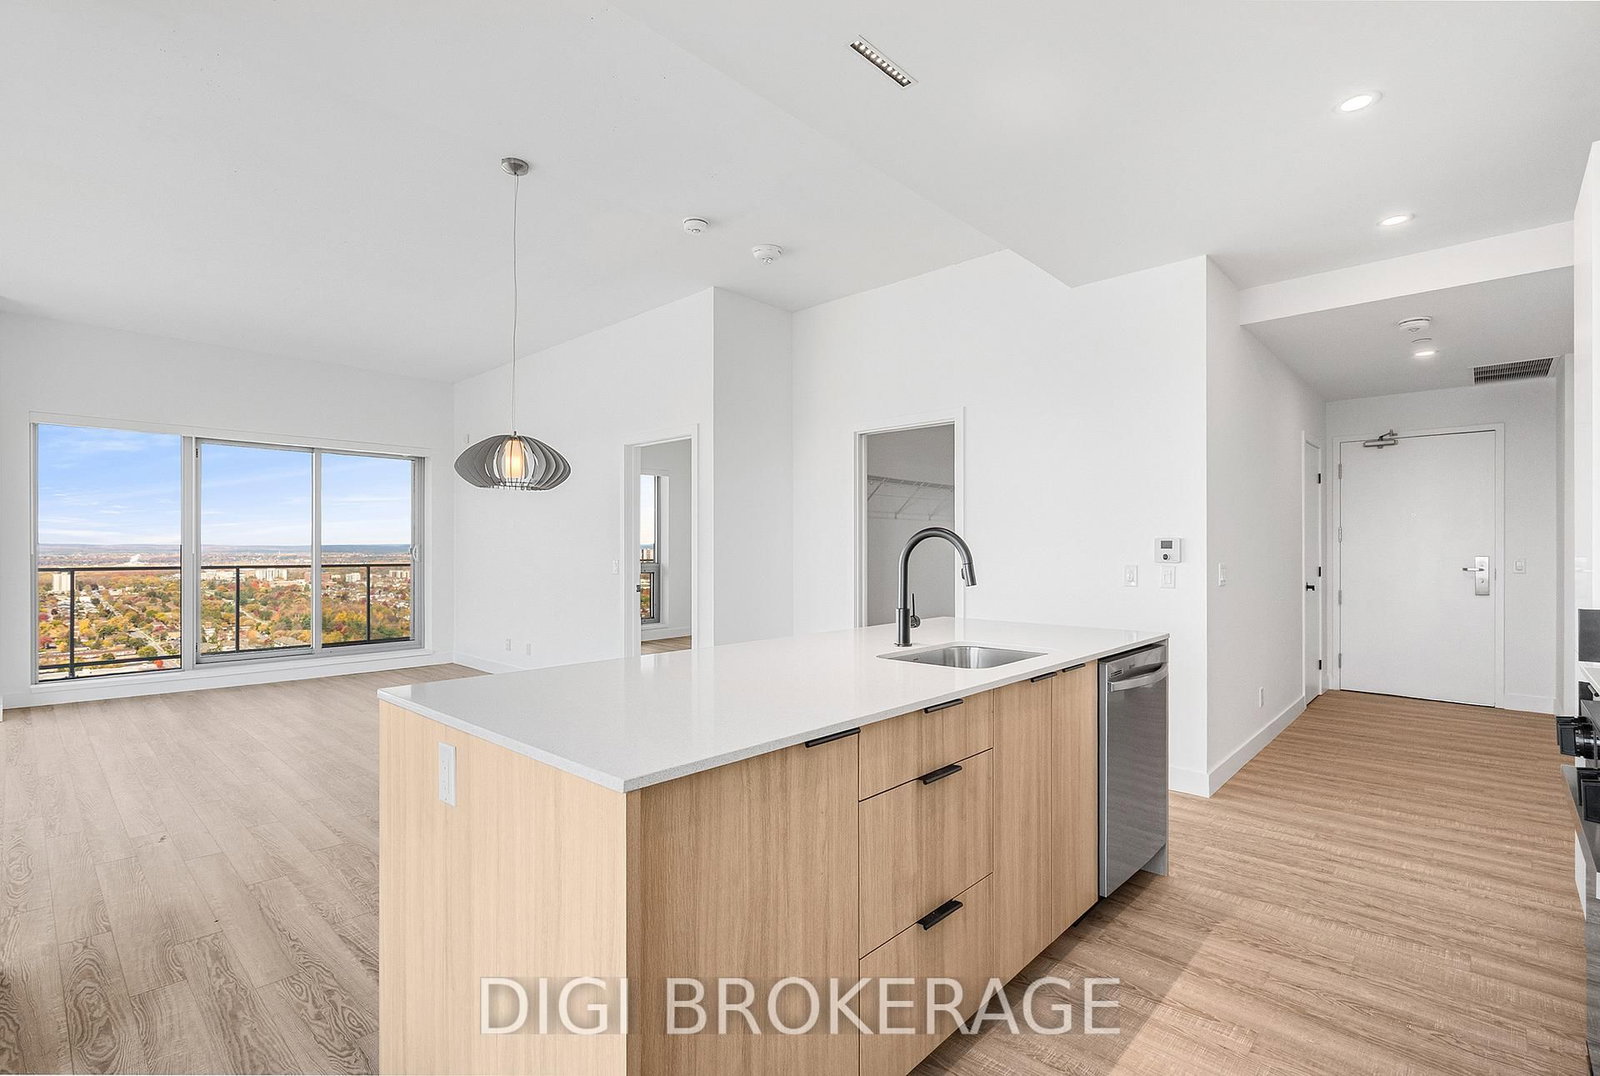


Kitchen (3.66 × 2.67)
Modern Kitchen · Centre Island · Open Concept
Level: Main

Cyrville, Ottawa, Ontario K1J 0E3
**Special Rent Promo - Up to 3 Months' Free Rent!** Welcome to Luxo Place, Ottawa's newest 35-storey landmark, where elegance, comfort, and convenience reach new heights. This stunning 2-bedroom, 2-bathroom penthouse spans 1,063 sq. ft. on the 35th floor, offering contemporary design and breathtaking panoramic views of the Ottawa skyline. Floor-to-ceiling windows and soaring nine-foot ceilings fill the home with natural light. The designer kitchen features quartz countertops, sleek cabinetry, LED lighting, and premium stainless steel appliances, with a large island that flows seamlessly into the open-concept living and dining area-perfect for entertaining or everyday living. The spacious primary suite offers a walk-in closet and a spa-inspired ensuite bathroom, while the second bedroom provides flexibility for guests, family, or a home office. Modern fixtures and refined finishes are featured throughout both bathrooms. Step onto your private balcony to take in sweeping city views-perfect for enjoying your morning coffee or unwinding at the end of the day. Luxo Place offers world-class amenities designed for wellness, productivity, and connection. Enjoy a fully equipped fitness centre, yoga studio, hotel-inspired indoor lap pool, vibrant social lounge with bar and billiards, and professional co-working spaces. Additional conveniences include a pet spa, secure parcel lockers, bike storage, and beautifully appointed guest suites for visitors. Enjoy in-suite laundry and peace of mind in this pet-friendly, non-smoking community. Located steps from Cyrville LRT, Luxo Place provides effortless access to Ottawa's best shopping, dining, and green spaces. Experience modern luxury, panoramic views, and elevated living at Luxo Place. Photos are of a similar unit.
Buy/Sell history for 3505-1240 Cummings Ave, Ottawa, Ontario
Sale history on this site covers the last 2 years, the window permitted under the TRREB MLS® VOW agreement.
| Date Start | Date End | List Price | Price | Event | Listing ID |
|---|---|---|---|---|---|
| N/A | N/A | $3,895 | N/A | For Lease | X13840286 |
Estimated value requires sign in
AI market estimates use sold comparables and are available after you sign in and accept MLS® VOW terms.
Modern Kitchen · Centre Island · Open Concept
Level: Main
W/O To Balcony · O/Looks Living · Open Concept
Level: Main
O/Looks Dining · Large Window · Open Concept
Level: Main
4 Pc Ensuite · W/I Closet · Large Window
Level: Main
Large Closet · Large Window · hardwood floor
Level: Main
Comparable sales require sign in
Closing prices and sold comps are available to registered visitors who accept MLS® VOW terms on this site.
Mortgage tools apply to sale listings.
Expand Neighbourhood demographics to load Statistics Canada census charts.
Expand Market details to load neighbourhood price and activity trends.
$3,895/mo
$3,895/mo
CAD
Estimated market value
The trademarks MLS®, Multiple Listing Service® and the associated logos are owned by CREA and identify the quality of services provided by real estate professionals who are members of CREA.