


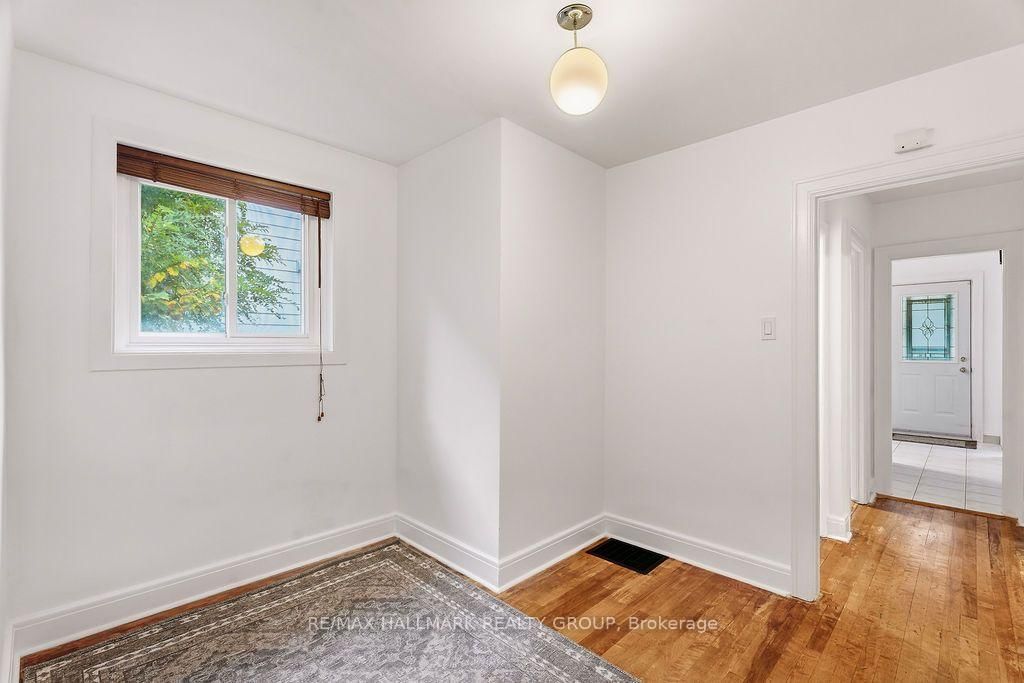




Living (3.02 × 4.57)
Hardwood Floor
Level: Main

Westboro/Hampton Park, Ottawa, Ontario K1Z 6Y3
Welcome 157 Mulvihill Ave. - in the heart of sought-after Westboro Village! Situated on a quiet, tree-lined street, this charming detached bungalow features 2+1 bedrooms, 2 full bathrooms & the perfect blend of character, comfort & convenience. Ideally located near trendy cafés, restaurants, boutique shopping, parks, schools, Westboro Beach & the scenic Ottawa River pathways, this home puts the best of Westboro living within easy reach! The main level boasts hardwood flooring, bright open-concept living/dining areas & large South- and West-facing windows that fill the space with natural light. A versatile den offers the perfect spot for a home office or reading nook, while the main bathroom features a classic clawfoot tub. The finished lower level provides additional living space with a comfortable family room, a 3rd bedroom, a full 3PC bathroom, laundry area & ample storage. Step outside to your private, fully fenced backyard surrounded by mature trees, perfect for summer entertaining or simply unwinding outdoors. Tenant pays: hydro, gas & water. Available immediately!
Buy/Sell history for 157 Mulvihill Ave, Ottawa, Ontario
Sale history on this site covers the last 2 years, the window permitted under the TRREB MLS® VOW agreement.
| Date Start | Date End | List Price | Price | Event | Listing ID |
|---|---|---|---|---|---|
| N/A | N/A | $2,550 | N/A | Lc | X13886682 |
Estimated value requires sign in
AI market estimates use sold comparables and are available after you sign in and accept MLS® VOW terms.
Hardwood Floor
Level: Main
Hardwood Floor
Level: Main
Ceramic Floor
Level: Main
Level: Main
Level: Main
Level: Main
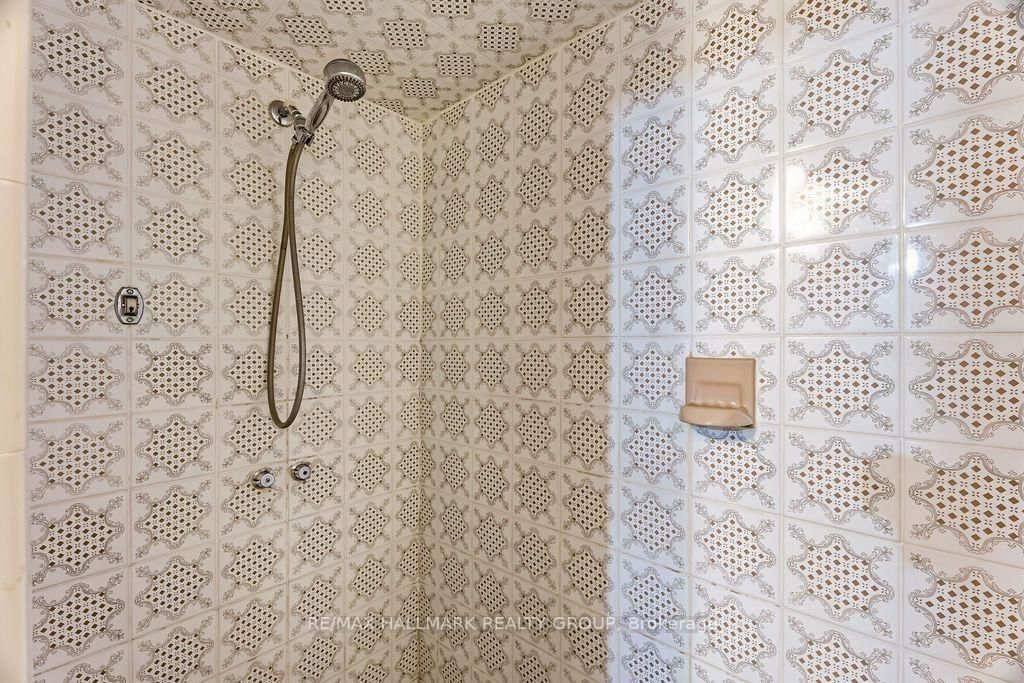
3 Pc Bath
Level: Main
Level: Bsmt
3 Pc Bath
Level: Bsmt
Level: Bsmt
Level: Bsmt
Level: Bsmt
Level: Bsmt
Comparable sales require sign in
Closing prices and sold comps are available to registered visitors who accept MLS® VOW terms on this site.
Mortgage tools apply to sale listings.
Expand Neighbourhood demographics to load Statistics Canada census charts.
Expand Market details to load neighbourhood price and activity trends.
$2,550/mo
$2,550/mo
CAD
Estimated market value
The trademarks MLS®, Multiple Listing Service® and the associated logos are owned by CREA and identify the quality of services provided by real estate professionals who are members of CREA.