




Room 1
Level not provided

Lower Town/Byward Market, Ottawa, Ontario K1N 9M2
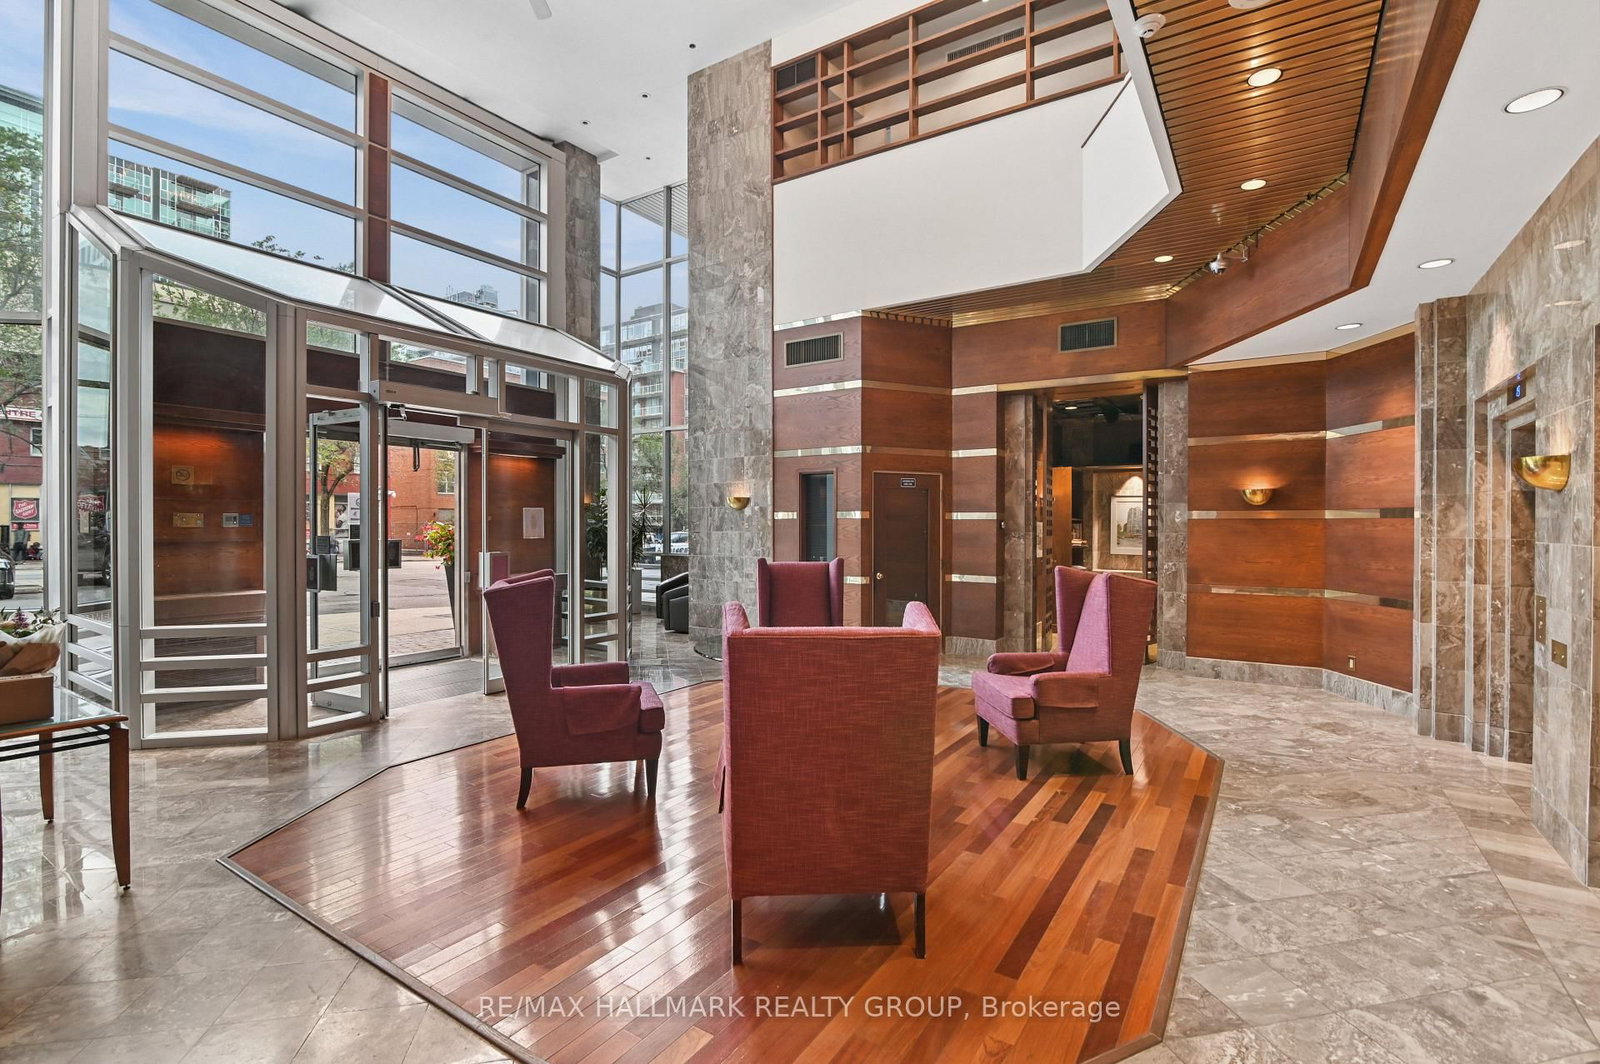
At the very top of the St. George, with panoramic views of the Gatineau Hills, this sprawling penthouse is a perfect retreat in the city. With a huge skylight in the elegant living room - replete with custom cherry built-in cabinets, it is an entertainers paradise. Just off the living room, the grand dining room flows into the spacious cooks kitchen (with pantry and laundry). The floor plan allows for privacy in the kitchen while still feeling connected to the adjacent living spaces. The bedroom wing features two ensuite bathrooms, more built in cabinets, lots of storage and wheelchair accessibility. Multiple north facing balconies boast gorgeous views of the city skyline, Ottawa River and Gatineau Hills. With one of the best parking spots in the building, you can easily jet around the city or stay home and enjoy the bounty of amenities within; the pool and gym are second to none! Beyond the lobby, with security/concierge, the historic Byward market awaits. Shops and restaurants are only steps away. Snack on a beavertail while you walk to the National Art Gallery. Take in the tulips on your wait to high tea at the Chateau Laurier or sip a martini at one of the many chic restaurants nearby!
Buy/Sell history for 2503-160 George St, Ottawa, Ontario
Sale history on this site covers the last 2 years, the window permitted under the TRREB MLS® VOW agreement.
| Date Start | Date End | List Price | Price | Event | Listing ID |
|---|---|---|---|---|---|
| N/A | N/A | $799,900 | N/A | For Sale | X13882146 |
Estimated value requires sign in
AI market estimates use sold comparables and are available after you sign in and accept MLS® VOW terms.
Level not provided
Level not provided
Level not provided
Level not provided
Level not provided
Level not provided
Level not provided
Level not provided
Level not provided
Level not provided
Level not provided
Level not provided
Comparable sales require sign in
Closing prices and sold comps are available to registered visitors who accept MLS® VOW terms on this site.
Monthly Payment
$3,667
Total monthly payment
$4,209
Break-even down payment
100%
Expand Neighbourhood demographics to load Statistics Canada census charts.
Expand Market details to load neighbourhood price and activity trends.
$799,900
$799,900
CAD
Estimated market value
The trademarks MLS®, Multiple Listing Service® and the associated logos are owned by CREA and identify the quality of services provided by real estate professionals who are members of CREA.