

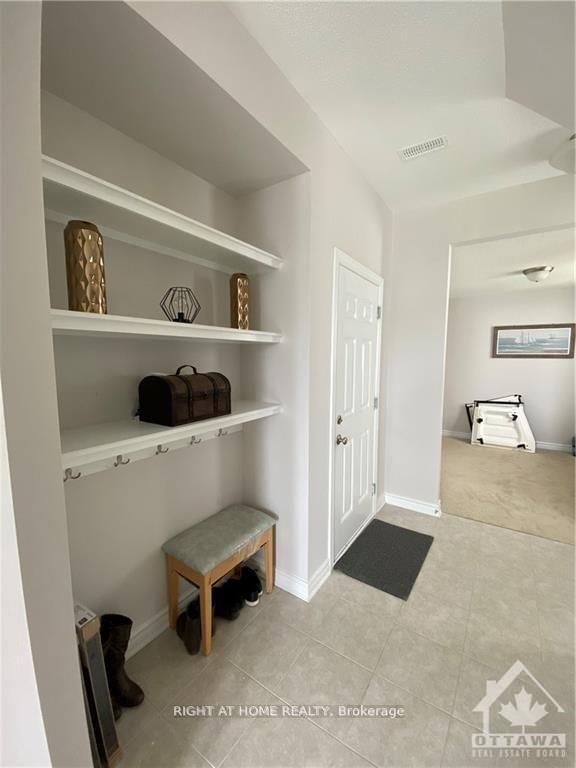


Room 1
Level not provided

Kanata - Emerald Meadows/Trailwest, Ottawa, Ontario K2V 0R2
Lovely and bright 3 bedroom end unit village home available for rent December 1st, 2026. Light and airy colour selections make for a neutral palette to accommodate your decor. Large tiled foyer leads to private den, perfect for working from home. Second level offers open concept dining/kitchen/living rooms with lots of natural light. Large patio doors open to your private balcony, perfect for enjoying sunny days and BBQing. Third level holds primary bedroom with cheater ensuite and 2 additional bedrooms. Single car garage and parking for 2 on the laneway. Make this home today! Offered at $2450 monthly + utilities. First and last month's rent due upon signing. Rental Application, current credit report, proof of employment and government issued ID required with all offers to lease. 12 month minimum lease - longer leases welcomed.
Buy/Sell history for 166 Pictou Cres, Ottawa, Ontario
Sale history on this site covers the last 2 years, the window permitted under the TRREB MLS® VOW agreement.
| Date Start | Date End | List Price | Price | Event | Listing ID |
|---|---|---|---|---|---|
| N/A | N/A | $2,450 | N/A | For Lease | X13834342 |
Estimated value requires sign in
AI market estimates use sold comparables and are available after you sign in and accept MLS® VOW terms.
Level not provided
Level not provided
Level not provided
Level not provided
Level not provided
Level not provided
Level not provided
Level not provided
Level not provided
Level not provided
Level not provided
Level not provided
Comparable sales require sign in
Closing prices and sold comps are available to registered visitors who accept MLS® VOW terms on this site.
Mortgage tools apply to sale listings.
Expand Neighbourhood demographics to load Statistics Canada census charts.
Expand Market details to load neighbourhood price and activity trends.
$2,450/mo
$2,450/mo
CAD
Estimated market value
The trademarks MLS®, Multiple Listing Service® and the associated logos are owned by CREA and identify the quality of services provided by real estate professionals who are members of CREA.