


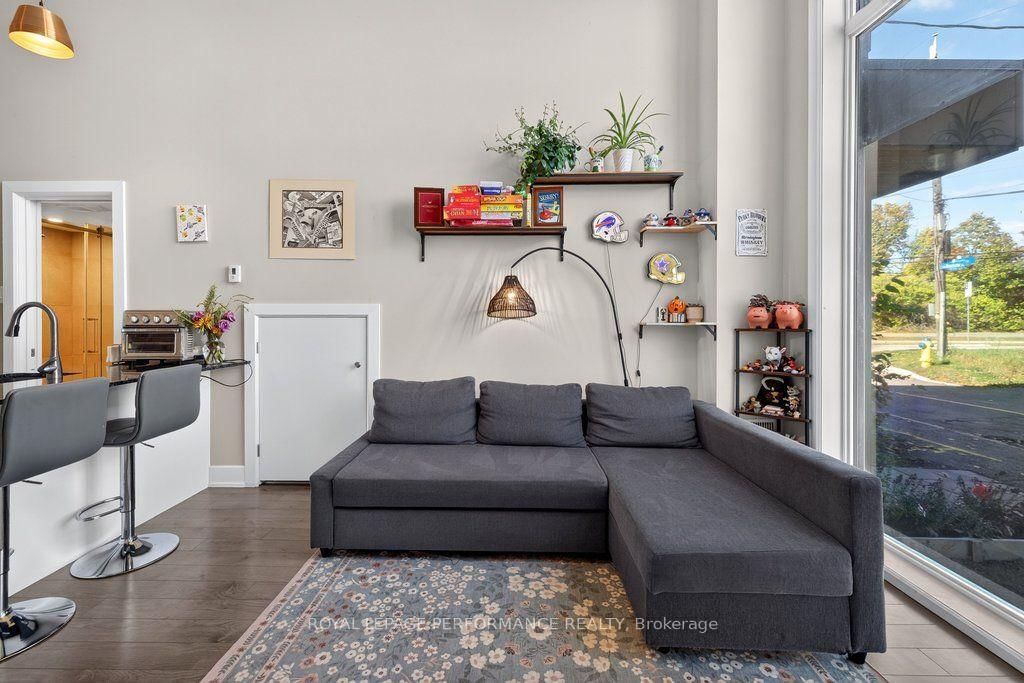


Room 1
Level not provided

Hintonburg, Ottawa, Ontario K1Y 1Y9
Welcome to 206 Manchester Avenue #B! Built in 2018, this unique loft-style unit offers a perfect blend of character, comfort, and convenience in one of Ottawa's most desirable neighbourhoods. Tucked away on a quiet dead-end street just off Scott Street, you'll enjoy peaceful living while being steps from the vibrant shops, cafés, and restaurants of Wellington Street West, with public transit conveniently nearby. Step inside to discover a bright, open-concept unit featuring soaring ceilings, large windows, and beautiful hardwood flooring throughout. The kitchen is equipped with quality, full-sized appliances, including a gas stove, and a breakfast bar offering convenient seating. Also on the main level is a 3-piece bathroom with heated floors, in-unit laundry, and plenty of storage space. Upstairs, the spacious loft-style bedroom overlooks the main living area and offers additional storage to keep everything organized. To top it all off, the unit includes one private, covered parking space! Available December 1st for a minimum 12-month lease. Tenant is responsible for hydro and gas. Don't miss your opportunity to call this one-of-a-kind unit home! Contact Chelsea Angus for more information or to schedule a viewing.
Buy/Sell history for B-206 Manchester Ave, Ottawa, Ontario
Sale history on this site covers the last 2 years, the window permitted under the TRREB MLS® VOW agreement.
| Date Start | Date End | List Price | Price | Event | Listing ID |
|---|---|---|---|---|---|
| N/A | N/A | $1,950 | N/A | For Lease | X14101726 |
Estimated value requires sign in
AI market estimates use sold comparables and are available after you sign in and accept MLS® VOW terms.
Level not provided
Level not provided
Level not provided
Level not provided
Level not provided
Level not provided
Level not provided
Level not provided
Level not provided
Level not provided
Level not provided
Level not provided
Comparable sales require sign in
Closing prices and sold comps are available to registered visitors who accept MLS® VOW terms on this site.
Mortgage tools apply to sale listings.
Expand Neighbourhood demographics to load Statistics Canada census charts.
Expand Market details to load neighbourhood price and activity trends.
$1,950/mo
$1,950/mo
CAD
Estimated market value
The trademarks MLS®, Multiple Listing Service® and the associated logos are owned by CREA and identify the quality of services provided by real estate professionals who are members of CREA.