




Office (2.49 × 2.25)
Ceramic Floor
Level: Lower

Chapel Hill South - Orleans Village, Ottawa, Ontario K1W 1H5
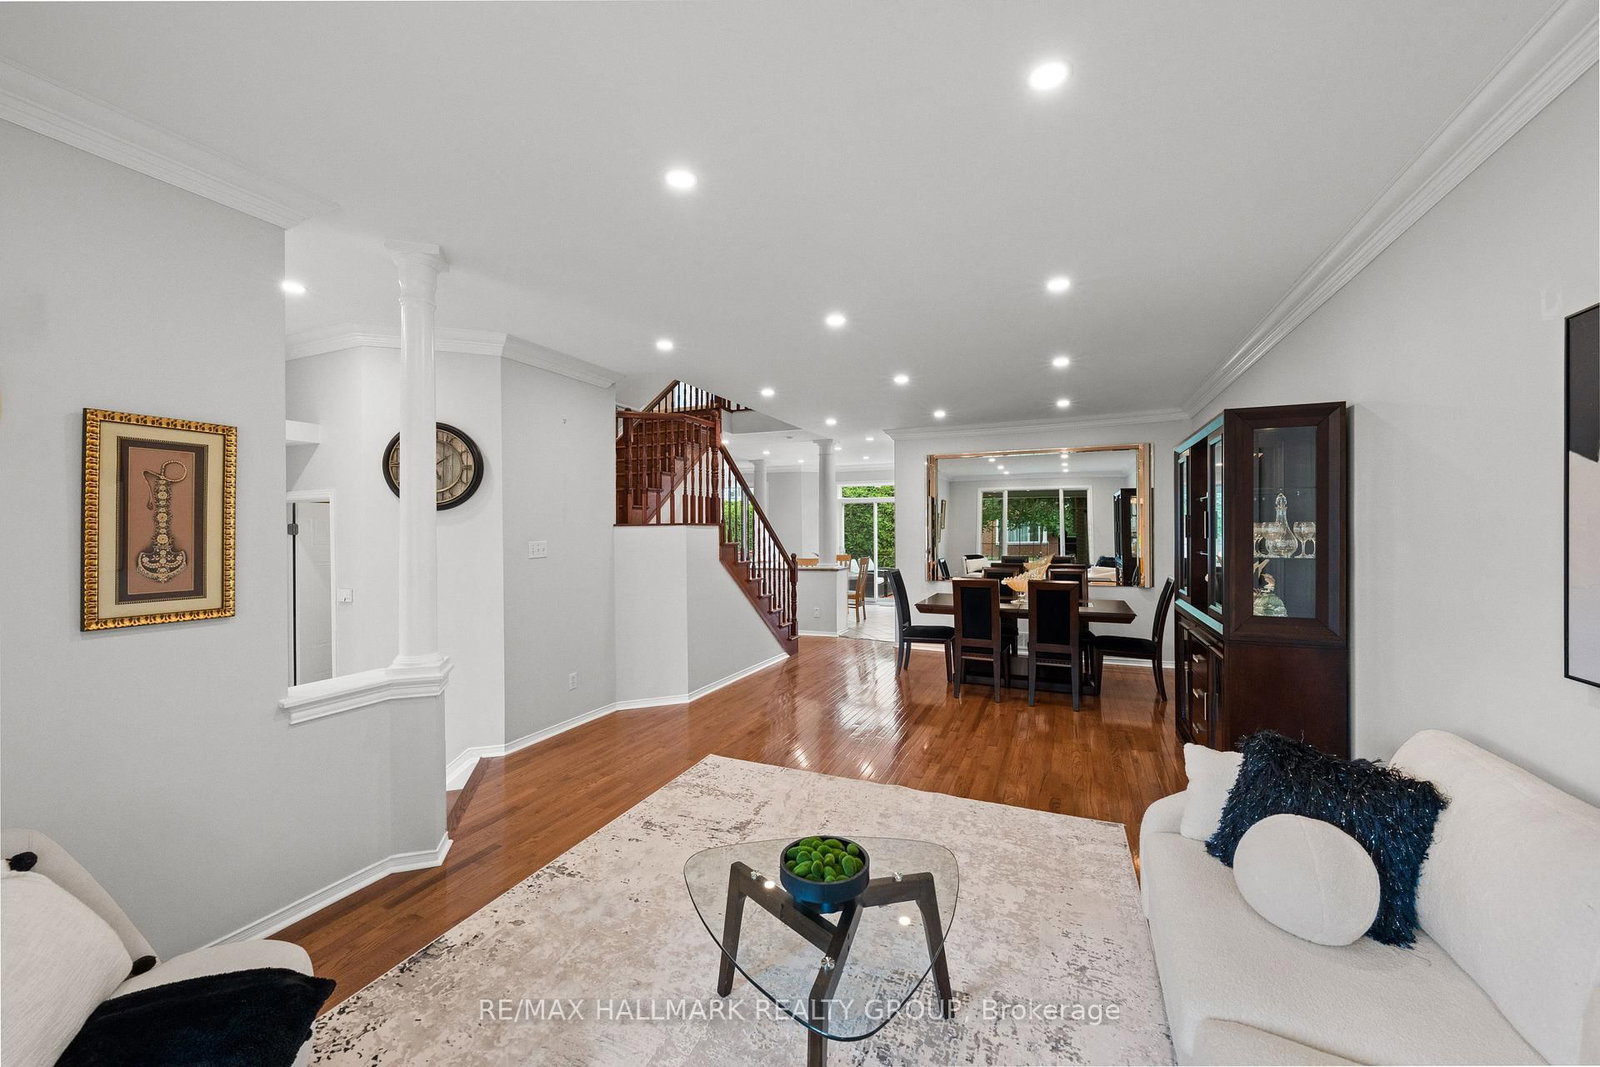
Welcome to this beautifully maintained Minto Mariposa, offering 4+1 bedrooms and 3+1 bathrooms, with elegant hardwood flooring throughout the main and second levels. The main floor features a spacious, light-filled living and dining area, complemented by an inviting eat-in kitchen complete with stainless steel appliances, a double undermount sink, and direct access to the rear yard. The adjacent family room provides a warm and comfortable setting, highlighted by a cozy gas fireplace. Upstairs, the generously sized primary suite includes a walk-in closet and a well-appointed 4pc ensuite with a soaking tub and separate shower. Three additional bedrooms, a stylish full bathroom with walk-in shower, and the convenience of second-level laundry complete this level. The fully finished lower level offers exceptional versatility, featuring a recreation room with a home theatre projector screen and built-in speakers, an additional bedroom with nook and closet space, a 3pc bathroom, a dedicated office area, and ample storage, including a separate utility room. Step outside to a private, fully fenced and hedged backyard, thoughtfully landscaped with a deck, garden area, and a charming water fountain - perfect for both relaxation and entertaining. Additional highlights include a double garage with inside entry and an unbeatable location close to shopping, recreation, public transit, the public library, and a variety of restaurants in sought-after Chapel Hill South.
Buy/Sell history for 2104 Sandy Oaks Dr, Ottawa, Ontario
Sale history on this site covers the last 2 years, the window permitted under the TRREB MLS® VOW agreement.
| Date Start | Date End | List Price | Price | Event | Listing ID |
|---|---|---|---|---|---|
| N/A | N/A | $869,900 | N/A | For Sale | X13856866 |
Estimated value requires sign in
AI market estimates use sold comparables and are available after you sign in and accept MLS® VOW terms.
Ceramic Floor
Level: Lower
Ceramic Floor · W/O To Yard
Level: Main
Level: Lower
Level: Lower
Hardwood Floor
Level: 2nd
Ceramic Floor · Stainless Steel Appl · Undermount Sink
Level: Main
Level: 2nd
W/I Closet
Level: 2nd
Laminate · Pot Lights
Level: Lower
hardwood floor · Gas Fireplace · Pot Lights
Level: Main
2 Pc Bath · Ceramic Floor
Level: Main
Hardwood Floor
Level: 2nd
4 Pc Ensuite · Ceramic Floor · Soaker
Level: 2nd
Laminate · Closet · 3 Pc Bath
Level: Lower
Combined W/Dining · hardwood floor · Large Window
Level: Main
hardwood floor · 4 Pc Ensuite · W/I Closet
Level: 2nd
3 Pc Bath · Ceramic Floor
Level: 2nd
Ceramic Floor · Closet · Access To Garage
Level: Main
Hardwood Floor
Level: 2nd
3 Pc Bath · Ceramic Floor · Separate Shower
Level: Lower
Comparable sales require sign in
Closing prices and sold comps are available to registered visitors who accept MLS® VOW terms on this site.
Monthly Payment
$3,988
Total monthly payment
$4,484
Break-even down payment
100%
Expand Neighbourhood demographics to load Statistics Canada census charts.
Expand Market details to load neighbourhood price and activity trends.
$869,900
$869,900
CAD
Estimated market value
The trademarks MLS®, Multiple Listing Service® and the associated logos are owned by CREA and identify the quality of services provided by real estate professionals who are members of CREA.