


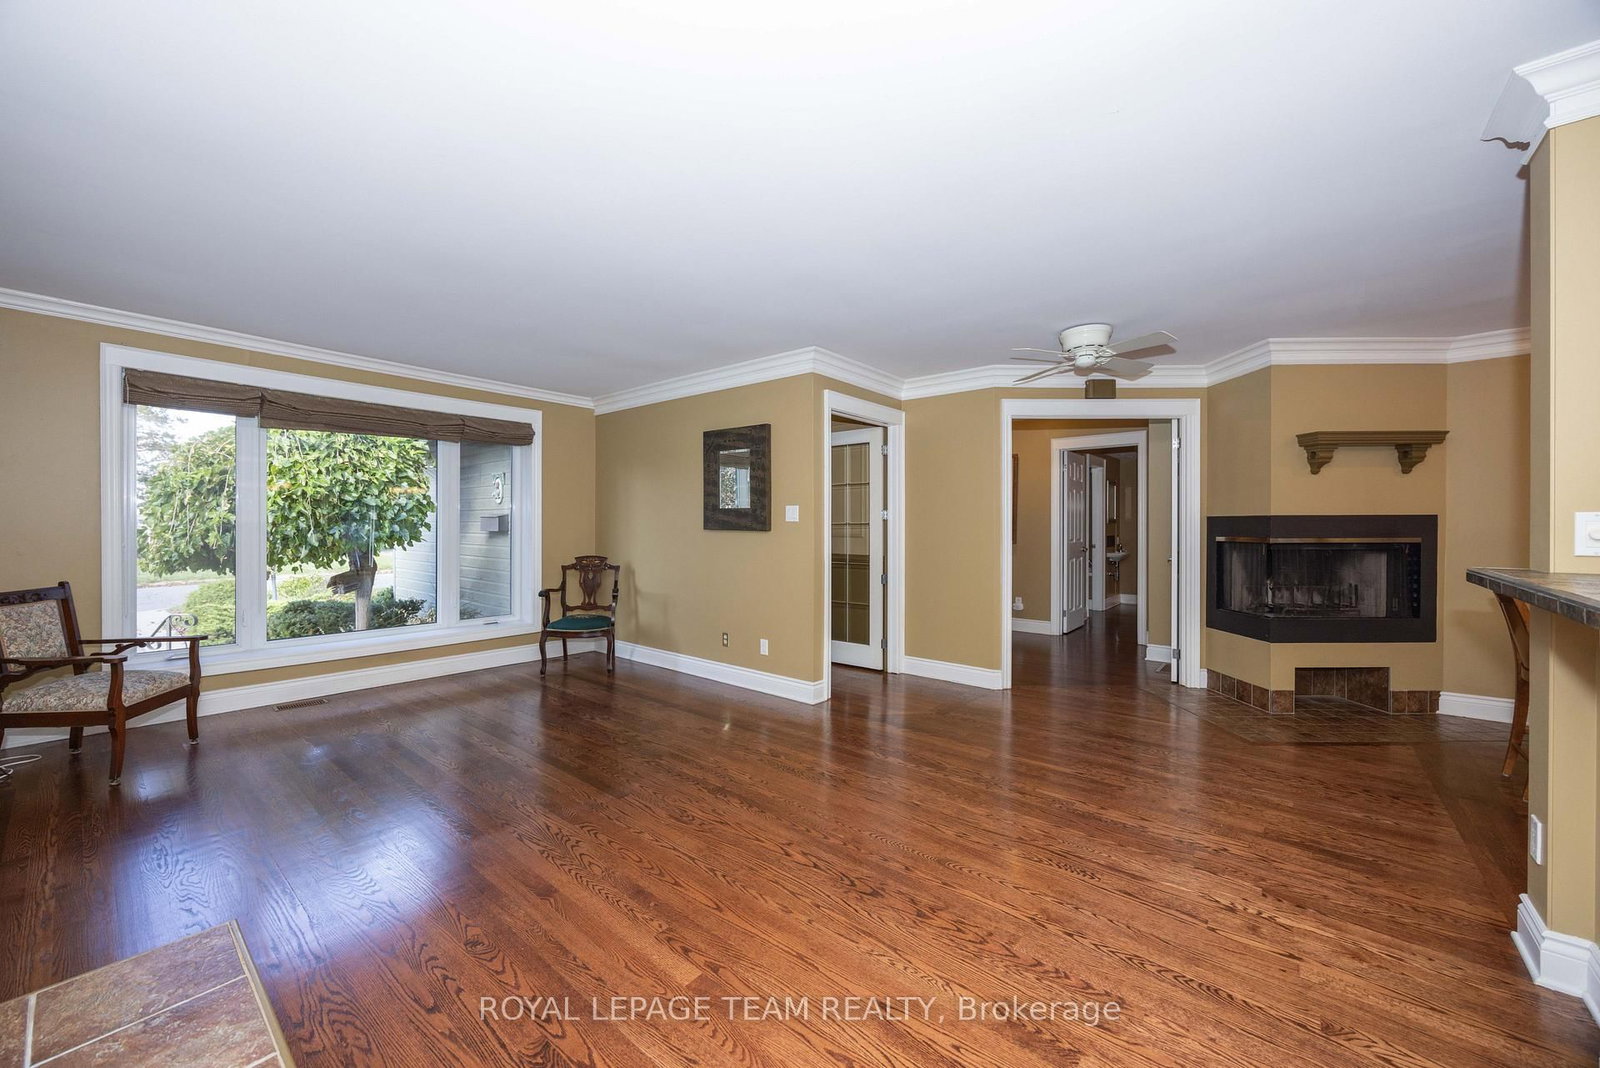


Foyer (1.12 × 4.17)
Level: Main

McKellar Heights/Glabar Park, Ottawa, Ontario K2A 1P4
Beautiful space for the whole family-and a backyard made for summer. Located on a quiet, family-friendly street in sought-after Glabar Park, this spacious home offers the flexibility families need, with three bedrooms on the main level plus exceptional additional space downstairs.The main level is warm and inviting, with hardwood flooring, custom millwork, and three fireplaces adding character throughout. The generous living room is ideal for relaxing and gathering, while the dining area creates a welcoming space for family meals and entertaining. The primary bedroom features a versatile adjoining room that can easily become a home office, nursery, dressing room, or private retreat. Two additional bedrooms complete the main level. Downstairs, the finished lower level gives everyone room to spread out. A large family room with fireplace is joined by three additional rooms with oversized windows-perfect for guests, teenagers, a home office, gym, playroom, or hobbies. A 3-piece bathroom, bright laundry area, and abundant storage add even more everyday practicality. Summer fun starts right outside your door. Dive into the inground saltwater pool, spend sunny afternoons on the cedar deck, invite friends over for pool days, or gather with family under the mature trees. Whether swimming, entertaining, relaxing, or simply enjoying a beautiful summer evening at home, this private backyard has everything you need to make the most of summer. And the location makes family life easy. The neighbourhood park is just a few minutes walk away, with schools, public transit, shopping, and Westboro. A spacious Glabar Park home with room to grow, flexible living space, and a backyard designed for making memories.
Buy/Sell history for 2128 Benjamin Ave, Ottawa, Ontario
Sale history on this site covers the last 2 years, the window permitted under the TRREB MLS® VOW agreement.
| Date Start | Date End | List Price | Price | Event | Listing ID |
|---|---|---|---|---|---|
| N/A | N/A | $995,000 | N/A | For Sale | X13877986 |
Estimated value requires sign in
AI market estimates use sold comparables and are available after you sign in and accept MLS® VOW terms.
Level: Main
Level: Main
Level: Main
Level: Main
Level: Main
Level: Main
Level: Main
Level: Main
Level: Main
Level: Lower
Level: Lower
Level: Lower
Level: Lower
Level: Lower
Level: Lower
Level: Lower
Comparable sales require sign in
Closing prices and sold comps are available to registered visitors who accept MLS® VOW terms on this site.
Monthly Payment
$4,562
Total monthly payment
$5,204
Break-even down payment
100%
Expand Neighbourhood demographics to load Statistics Canada census charts.
Expand Market details to load neighbourhood price and activity trends.
$995,000
$995,000
CAD
Estimated market value
The trademarks MLS®, Multiple Listing Service® and the associated logos are owned by CREA and identify the quality of services provided by real estate professionals who are members of CREA.