




Foyer (1.27 × 1.62)
Level: Lower

Glebe, Ottawa, Ontario K1S 2P1
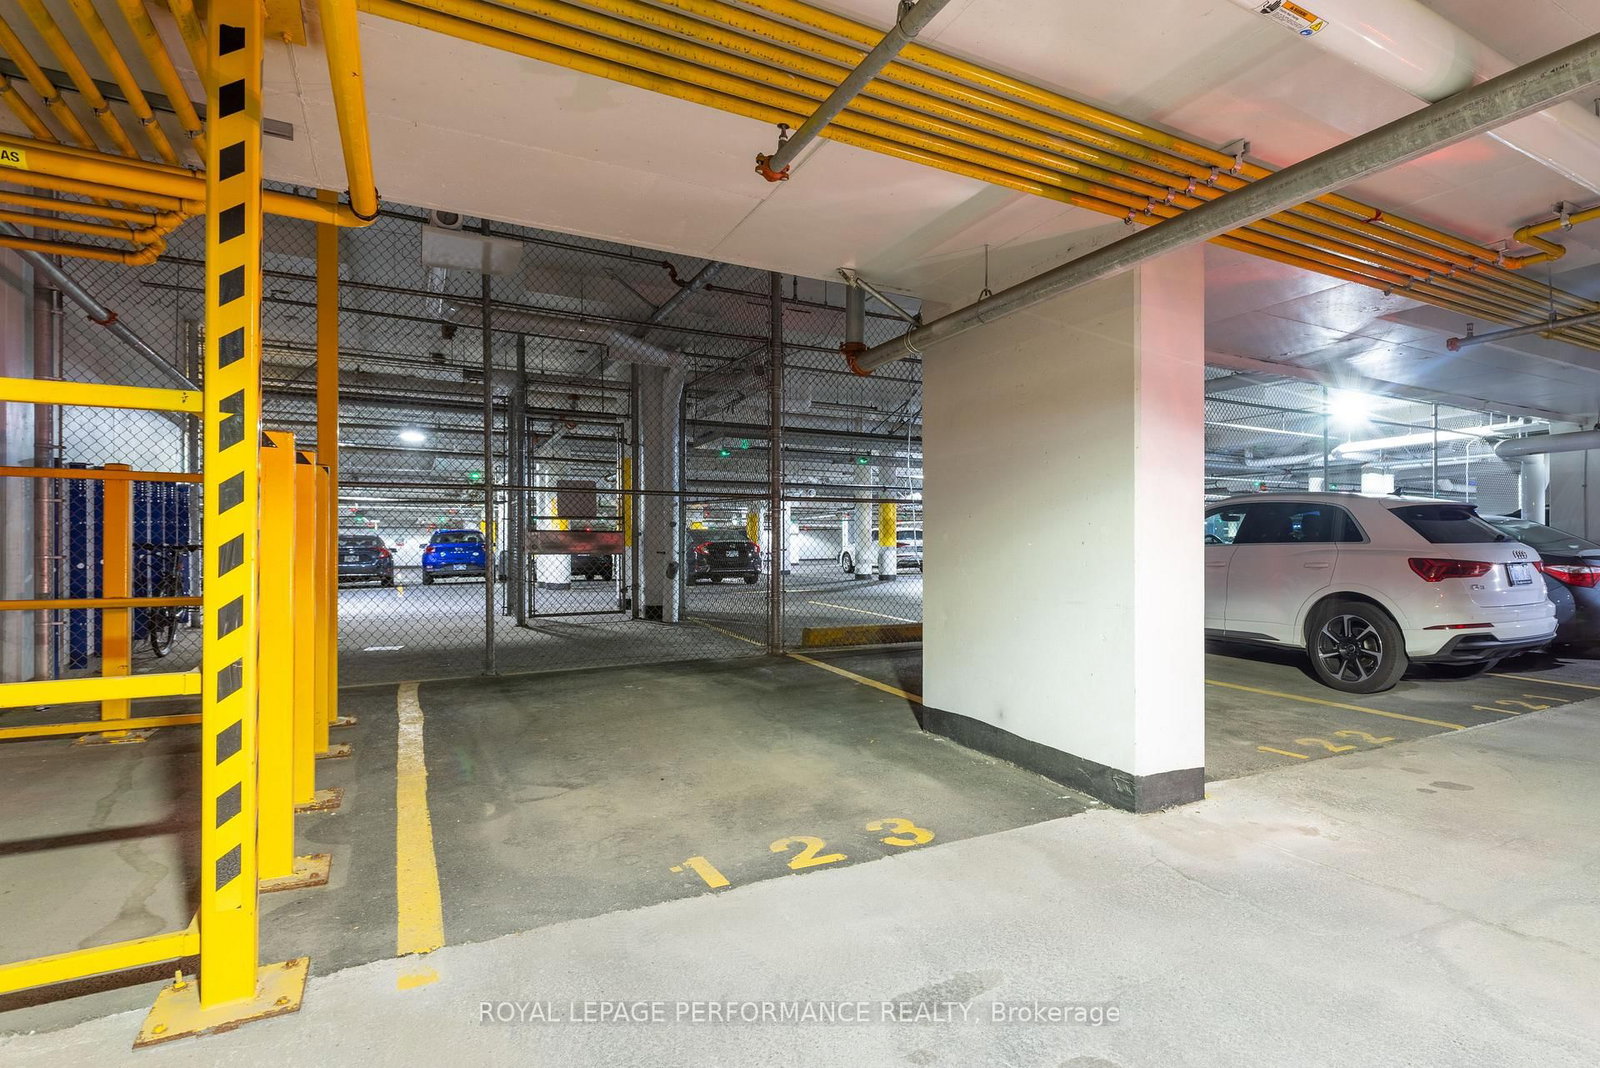
Welcome to your urban oasis in one of Ottawa's most dynamic communities! This spacious upper-level condo offers nearly 1,200 sq. ft. of beautifully updated living space, designed for comfort and style. Floor-to-ceiling windows flood the home with natural light while offering sweeping city views. The open-concept layout features a sleek, upgraded kitchen with stainless steel appliances, flowing seamlessly into the living and dining areas. New flooring throughout adds a fresh, modern touch. Step outside to not one - but two - private balconies, perfect for morning coffee, evening unwinding, or simply soaking in the vibrant atmosphere of Lansdowne. Enjoy the convenience of secure underground parking, though you may not need it - everything is right at your doorstep. From trendy restaurants and boutique shops to scenic canal paths and year-round entertainment, this location is second to none. Whether you're a professional seeking an upscale city lifestyle or someone who values convenience and community, this condo has it all. Don't miss your chance - book your private showing today!
Buy/Sell history for 19-22 Holmwood Ave, Ottawa, Ontario
Sale history on this site covers the last 2 years, the window permitted under the TRREB MLS® VOW agreement.
| Date Start | Date End | List Price | Price | Event | Listing ID |
|---|---|---|---|---|---|
| N/A | N/A | $4,250 | N/A | For Lease | X14083880 |
Estimated value requires sign in
AI market estimates use sold comparables and are available after you sign in and accept MLS® VOW terms.
Level: Lower
Level: 2nd
Level: 2nd
Level: 2nd
Level: 2nd
Level: 2nd
Level: 3rd
Level: 3rd
Level: 3rd
Level: 3rd
Level: 3rd
Level not provided
Comparable sales require sign in
Closing prices and sold comps are available to registered visitors who accept MLS® VOW terms on this site.
Mortgage tools apply to sale listings.
Expand Neighbourhood demographics to load Statistics Canada census charts.
Expand Market details to load neighbourhood price and activity trends.
$4,250/mo
$4,250/mo
CAD
Estimated market value
The trademarks MLS®, Multiple Listing Service® and the associated logos are owned by CREA and identify the quality of services provided by real estate professionals who are members of CREA.