


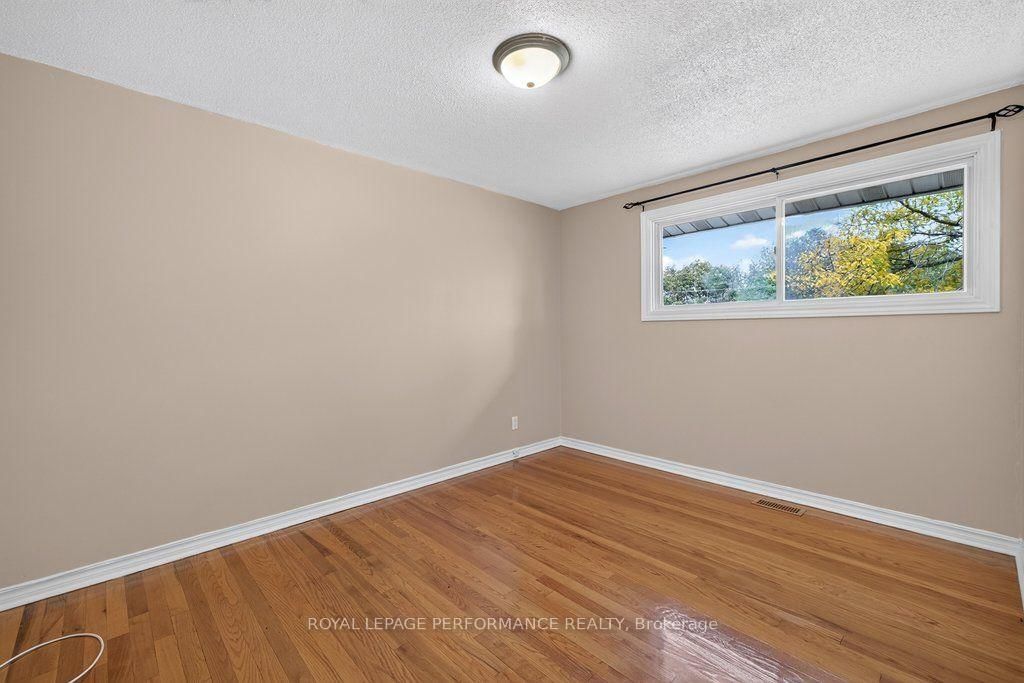




Living (4.5 × 4.72)
Level: Main

Hawthorne Meadows, Ottawa, Ontario K1G 1B4
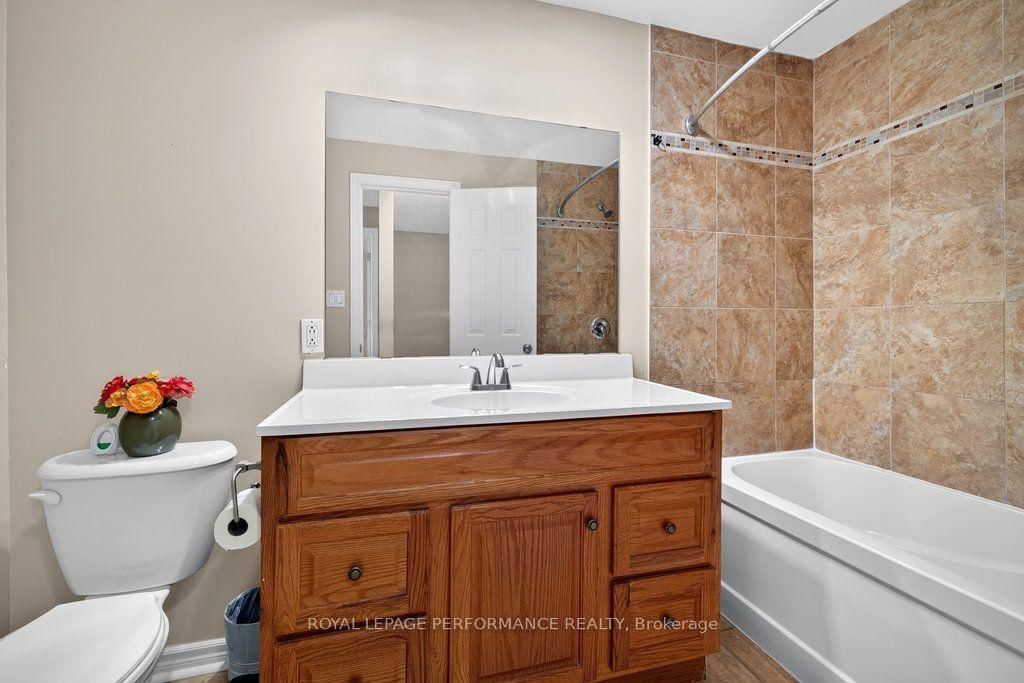
Welcome to this bright and spacious semi-detached home, perfectly designed for modern family living. This immaculate home features an open-concept main floor flooded with natural light from large picture windows, the main level offers seamless flow and effortless entertaining. At the heart of the home is a well-appointed kitchen boasting a centre island with seating, which opens via sliding glass doors to a lovely deck and a fully fenced, private backyard. A convenient main-floor powder room completes this level.Upstairs, you'll find generously proportioned bedrooms offering ample space and comfort, accompanied by a bright 4-piece family bathroom. The lower level adds incredible versatility with a dedicated multi-purpose room and a massive open space ripe for finishing into your dream family room. Complete with parking for 4 cars and an unbeatable location close to transit, excellent schools, and every imaginable amenity, this property truly has it all.
Buy/Sell history for 2258 Russell Rd, Ottawa, Ontario
Sale history on this site covers the last 2 years, the window permitted under the TRREB MLS® VOW agreement.
| Date Start | Date End | List Price | Price | Event | Listing ID |
|---|---|---|---|---|---|
| N/A | N/A | $520,000 | N/A | For Sale | X13863734 |
Estimated value requires sign in
AI market estimates use sold comparables and are available after you sign in and accept MLS® VOW terms.
Level: Main
Level: Main
Level: Main
Level: Main
Level: 2nd
Level: 2nd
Level: 2nd
Level: 2nd
Level: 2nd
Level: Lower
Level: Lower
Comparable sales require sign in
Closing prices and sold comps are available to registered visitors who accept MLS® VOW terms on this site.
Monthly Payment
$2,384
Total monthly payment
$2,669
Break-even down payment
100%
Expand Neighbourhood demographics to load Statistics Canada census charts.
Expand Market details to load neighbourhood price and activity trends.
$520,000
$520,000
CAD
Estimated market value
The trademarks MLS®, Multiple Listing Service® and the associated logos are owned by CREA and identify the quality of services provided by real estate professionals who are members of CREA.