


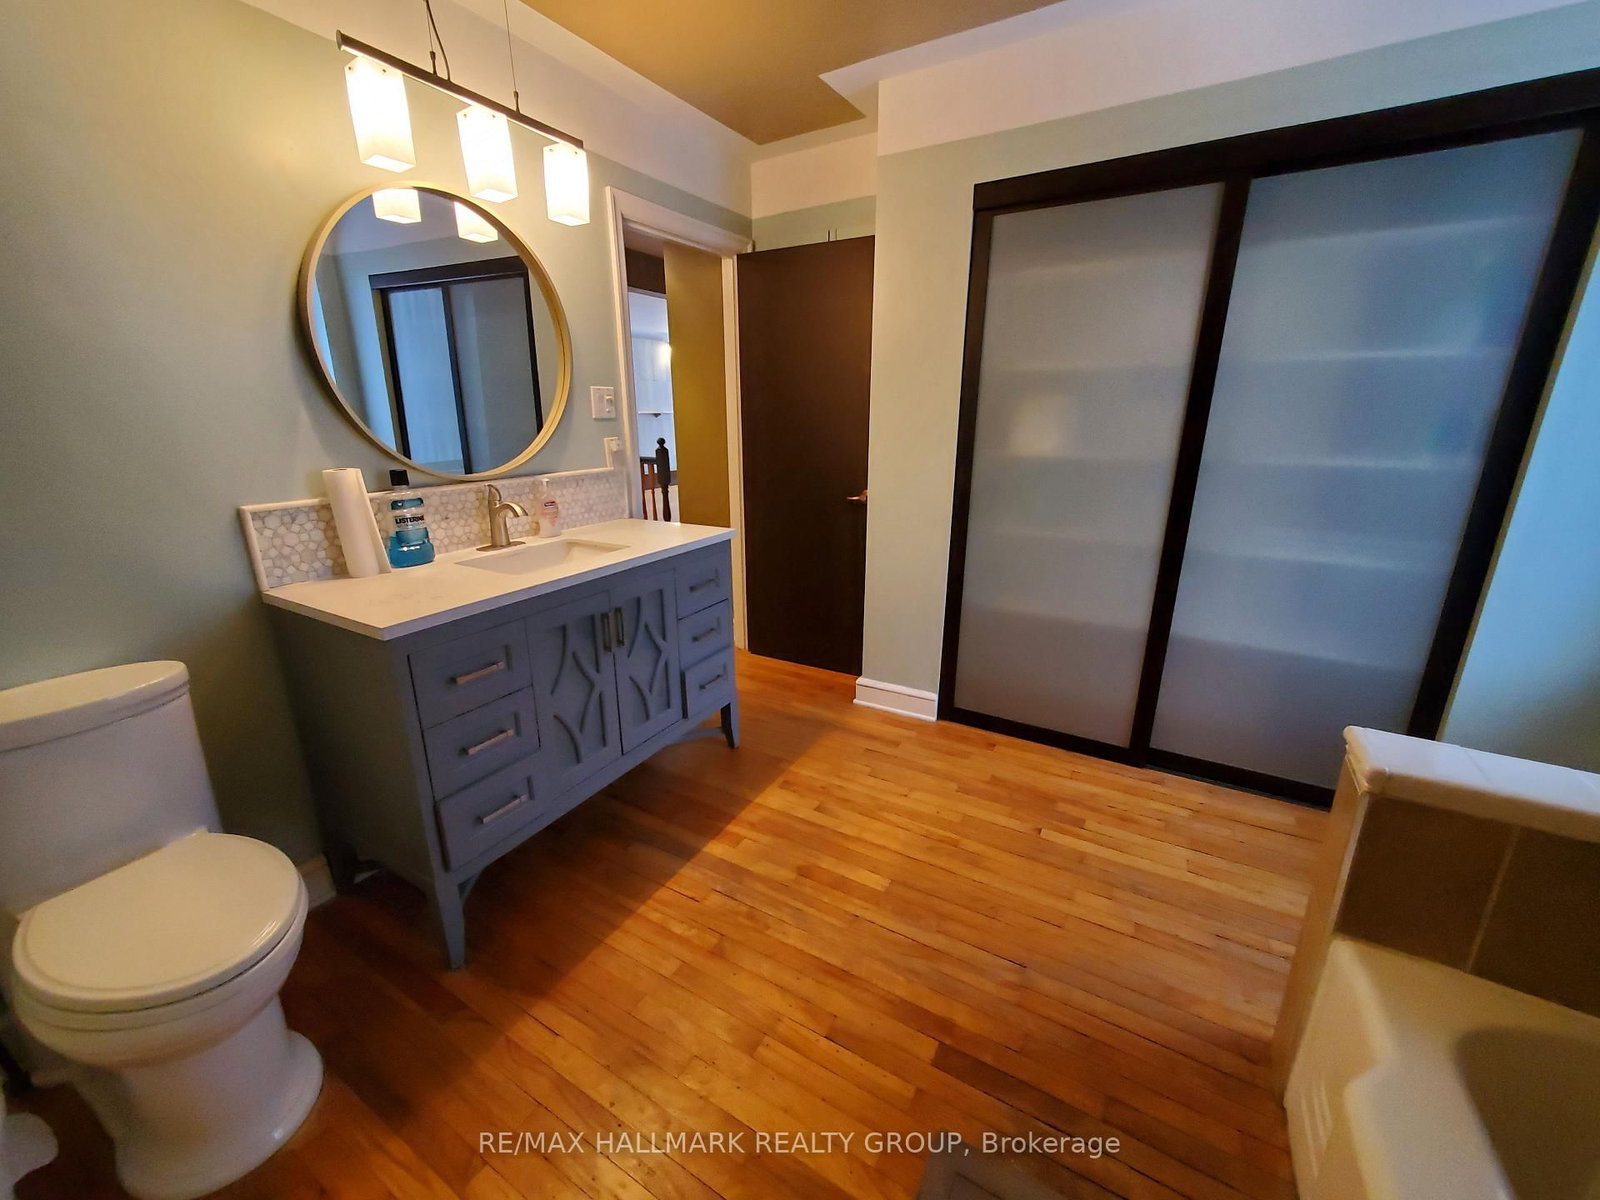


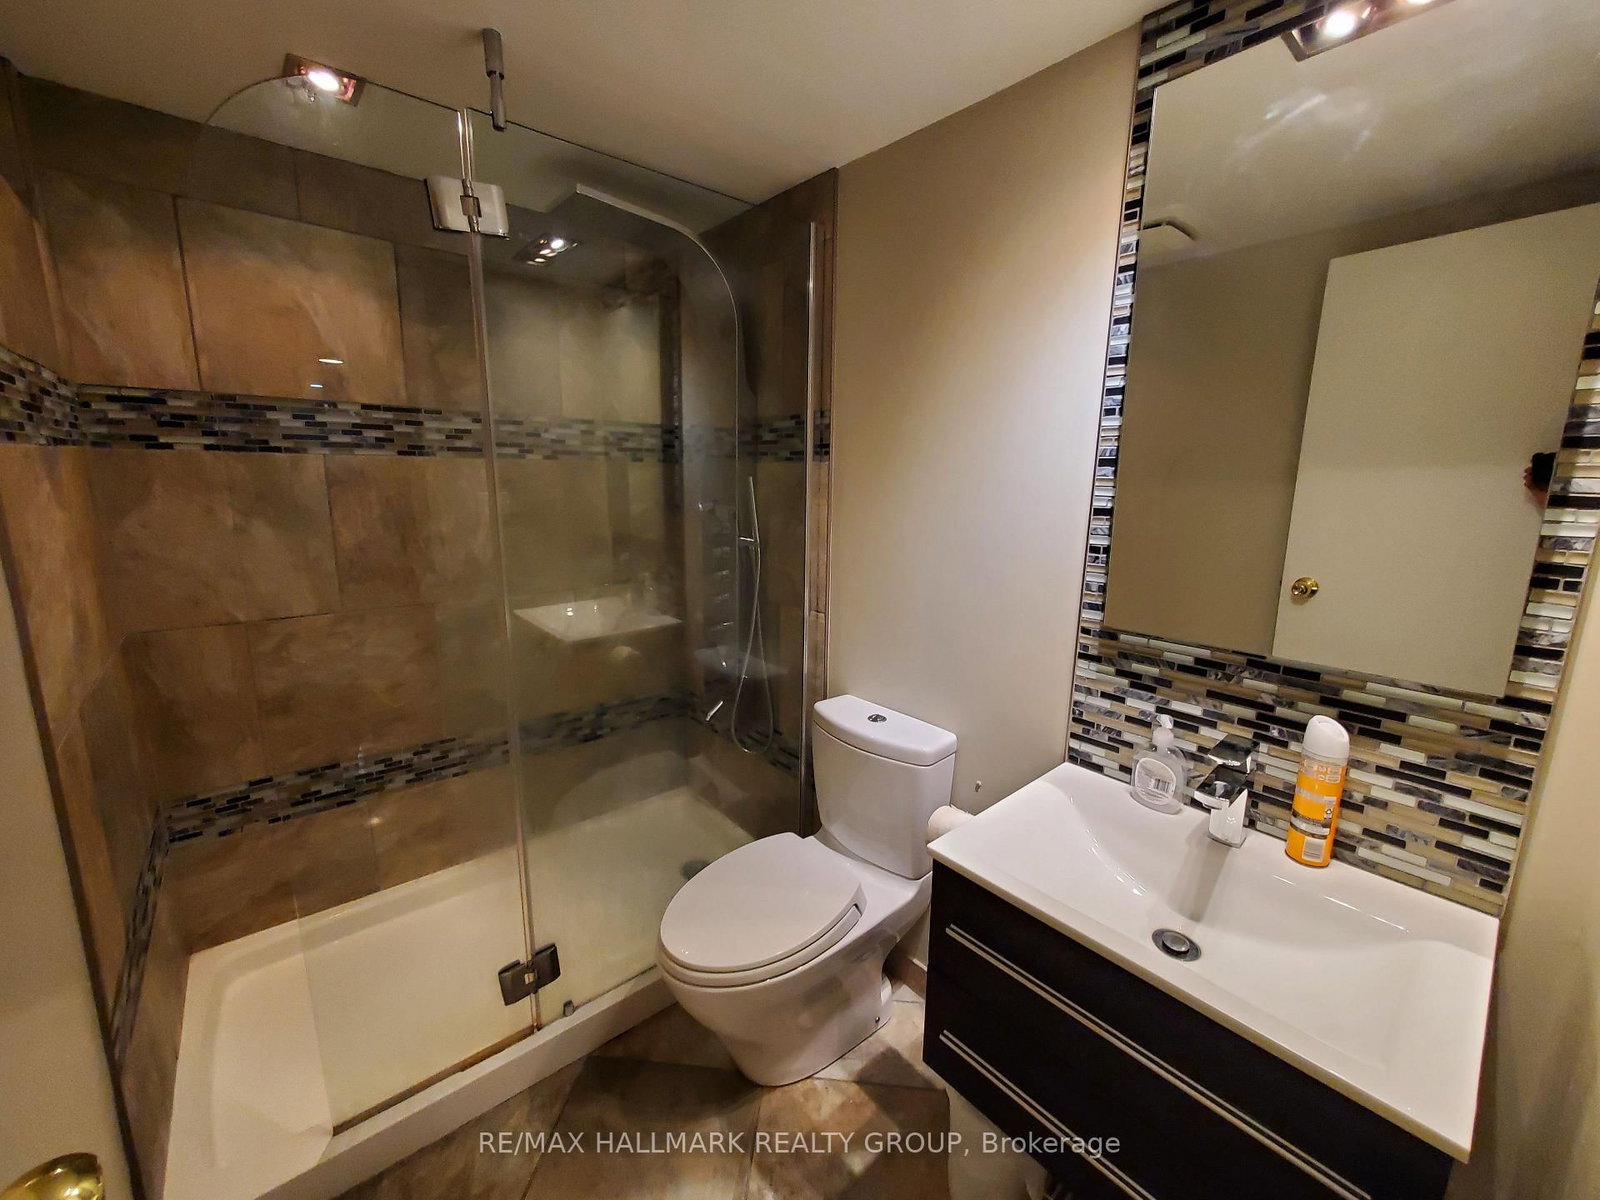


Room 1
Level not provided

Riverview Park, Ottawa, Ontario K1G 0H6
Welcome to this beautifully updated executive bungalow, ideally situated on a quiet cul-de-sac next to a peaceful neighbourhood park. Featuring 3 bedrooms and 2 full bathrooms, this bright and inviting home offers a spacious open-concept layout with gleaming hardwood flooring throughout-no carpet! The sun-filled living room features a large window and a stylish decorative feature wall with an eco biofuel fireplace. The updated kitchen offers granite countertops, stainless steel appliances and plenty of space for everyday living and entertaining. All three bedrooms are well-sized, and the main bathroom features an updated vanity and mirror. A unique staircase leads to the finished lower level, offering a versatile den or home office, a second full bathroom with an oversized shower, a large laundry room with newer washer and dryer, and plenty of additional storage. Outside, enjoy a private backyard with patio, along with the convenience of a single-car garage featuring built-in work tables and an automatic garage door opener. Central air conditioning provides added comfort throughout the warmer months. Located just 10 minutes from downtown and close to the General Hospital, schools, shopping, transit and walking trails, this home offers a great combination of space, comfort and convenience. Available November 1st.
Buy/Sell history for 239 Dale Ave, Ottawa, Ontario
Sale history on this site covers the last 2 years, the window permitted under the TRREB MLS® VOW agreement.
| Date Start | Date End | List Price | Price | Event | Listing ID |
|---|---|---|---|---|---|
| N/A | N/A | $2,995 | N/A | For Lease | X13850912 |
Estimated value requires sign in
AI market estimates use sold comparables and are available after you sign in and accept MLS® VOW terms.
Level not provided
Level not provided
Level not provided
Level not provided
Level not provided
Level not provided
Level not provided
Level not provided
Level not provided
Level not provided
Level not provided
Level not provided
Comparable sales require sign in
Closing prices and sold comps are available to registered visitors who accept MLS® VOW terms on this site.
Mortgage tools apply to sale listings.
Expand Neighbourhood demographics to load Statistics Canada census charts.
Expand Market details to load neighbourhood price and activity trends.
$2,995/mo
$2,995/mo
CAD
Estimated market value
The trademarks MLS®, Multiple Listing Service® and the associated logos are owned by CREA and identify the quality of services provided by real estate professionals who are members of CREA.