


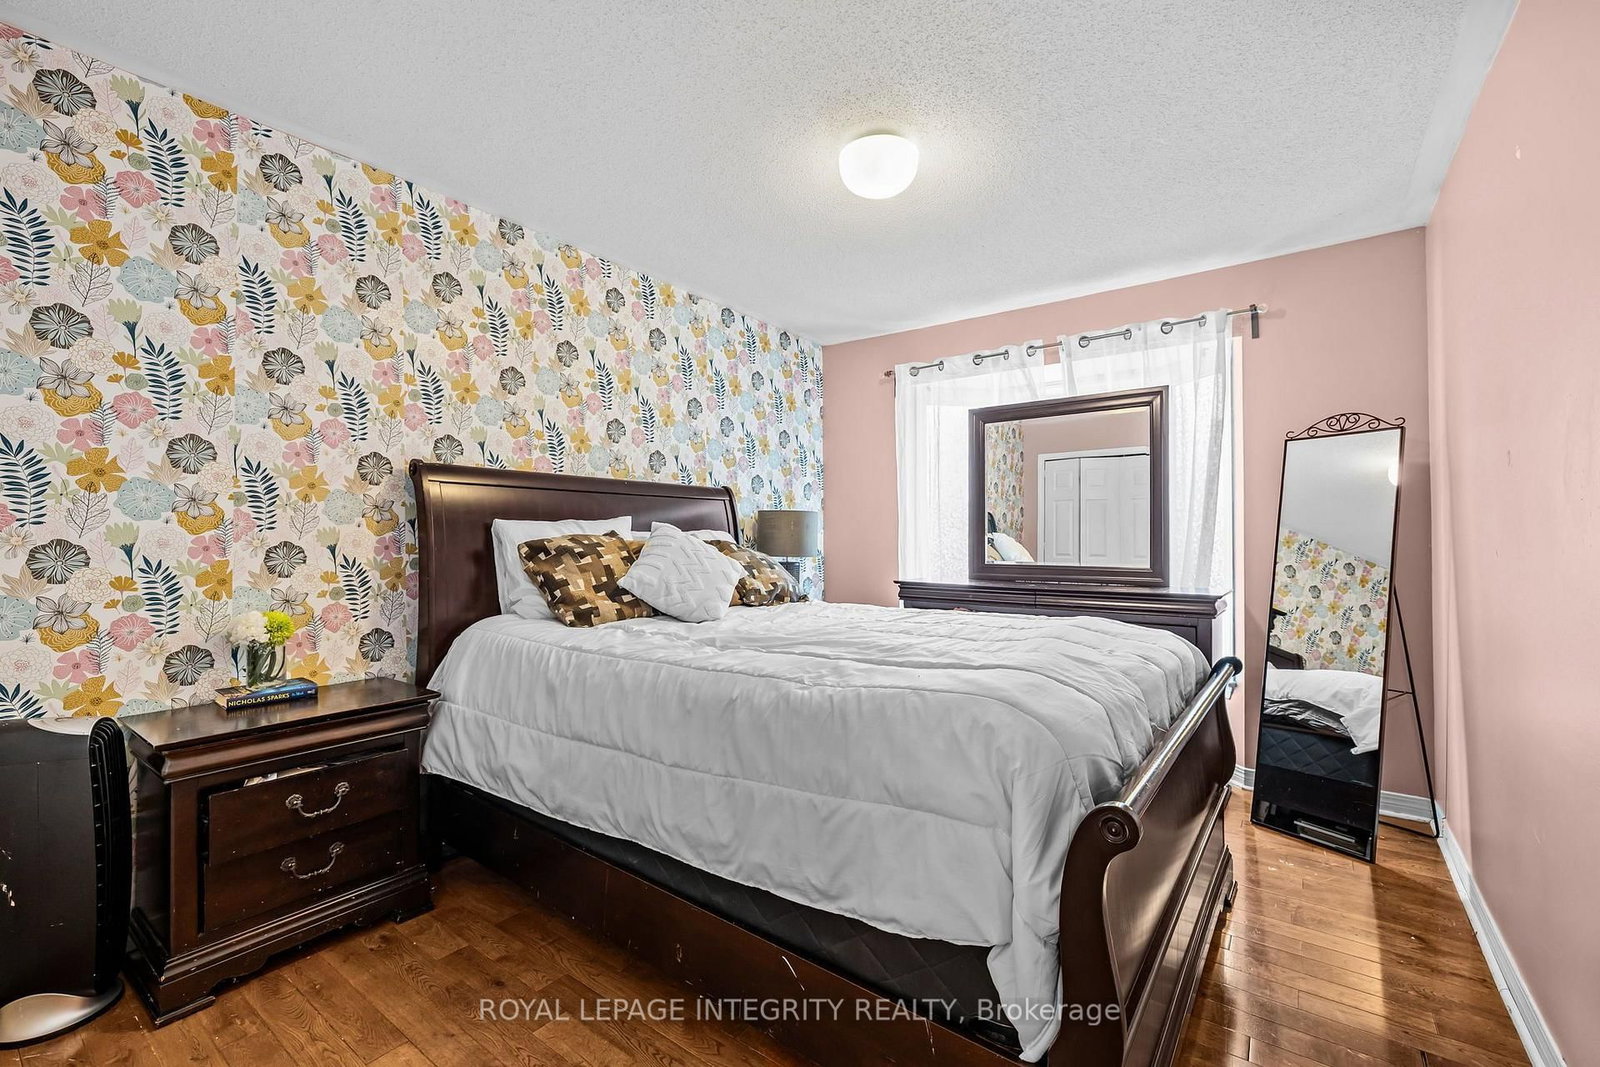


Living (3.25 × 3.27)
Level: Main

Barrhaven East, Ottawa, Ontario K2G 6E5
PIE-SHAPED LOT WITH INCREDIBLE PRIVACY! Prepare to fall in love with this pristine, bright end-unit townhome, ideally positioned on an oversized pie-shaped lot offering a huge, private backyard with exceptional outdoor space and privacy-a rare find for a townhome! Enjoy abundant natural light throughout the day, with sunshine from both morning and afternoon, along with the added privacy of a fenced and hedged yard featuring extensive landscaping. The main floor offers a bright and inviting layout with a spacious living area, dedicated dining space, and functional kitchen with ample cabinetry and a breakfast area. Upgraded hardwood and ceramic tile flooring add both style and durability to the home's main living spaces. The second level features three generously sized bedrooms, including a spacious primary bedroom complete with a walk-in closet and a 4-piece ensuite. The additional bedrooms provide comfortable space for family members, guests, or a home office. The fully finished lower level expands the home's living space with a comfortable family room featuring two large windows that bring in plenty of natural light. Additional storage space provides practical functionality for everyday living. Outside, the oversized lot is a true highlight, offering a huge private backyard with fencing, hedging, and extensive landscaping-an ideal setting for outdoor enjoyment, entertaining, or simply relaxing. This bright and well-maintained end-unit combines generous indoor living space with an exceptional outdoor setting. Don't miss the opportunity to make this wonderful home your own!
Buy/Sell history for 26 Astoria Cres, Ottawa, Ontario
Sale history on this site covers the last 2 years, the window permitted under the TRREB MLS® VOW agreement.
| Date Start | Date End | List Price | Price | Event | Listing ID |
|---|---|---|---|---|---|
| N/A | N/A | $549,900 | N/A | For Sale | X13845446 |
Estimated value requires sign in
AI market estimates use sold comparables and are available after you sign in and accept MLS® VOW terms.
Level: Main
Level: Main
Level: 2nd
Level: 2nd
Level: Lower
Level: Lower
Comparable sales require sign in
Closing prices and sold comps are available to registered visitors who accept MLS® VOW terms on this site.
Monthly Payment
$2,521
Total monthly payment
$2,826
Break-even down payment
100%
Expand Neighbourhood demographics to load Statistics Canada census charts.
Expand Market details to load neighbourhood price and activity trends.
$549,900
$549,900
CAD
Estimated market value
The trademarks MLS®, Multiple Listing Service® and the associated logos are owned by CREA and identify the quality of services provided by real estate professionals who are members of CREA.