
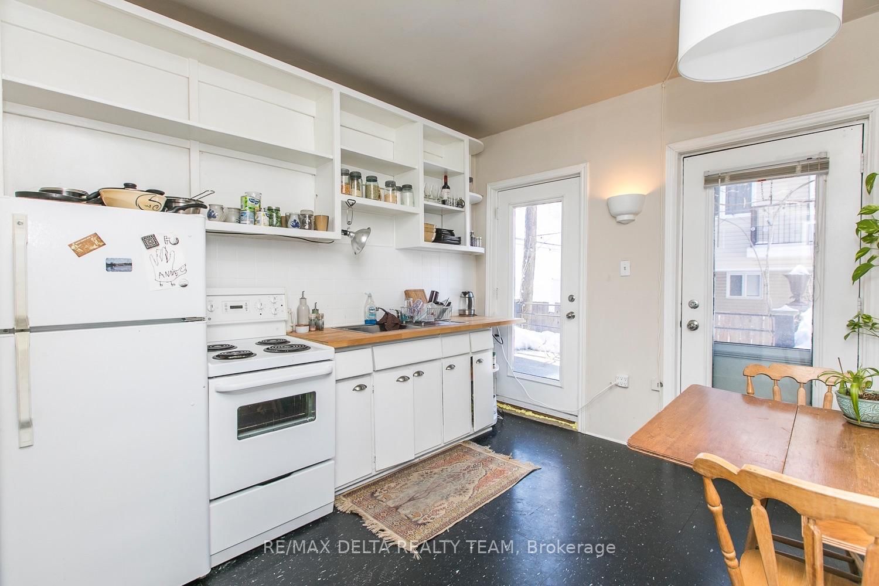
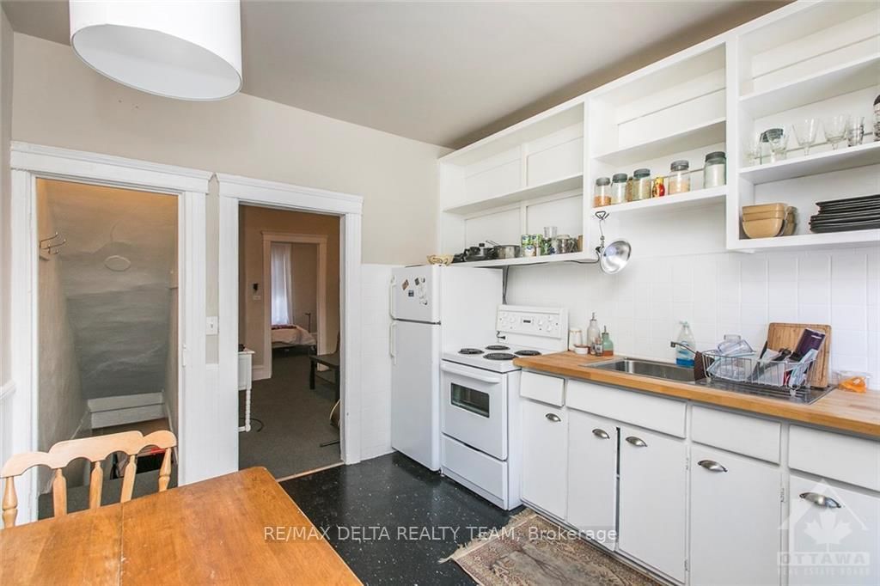
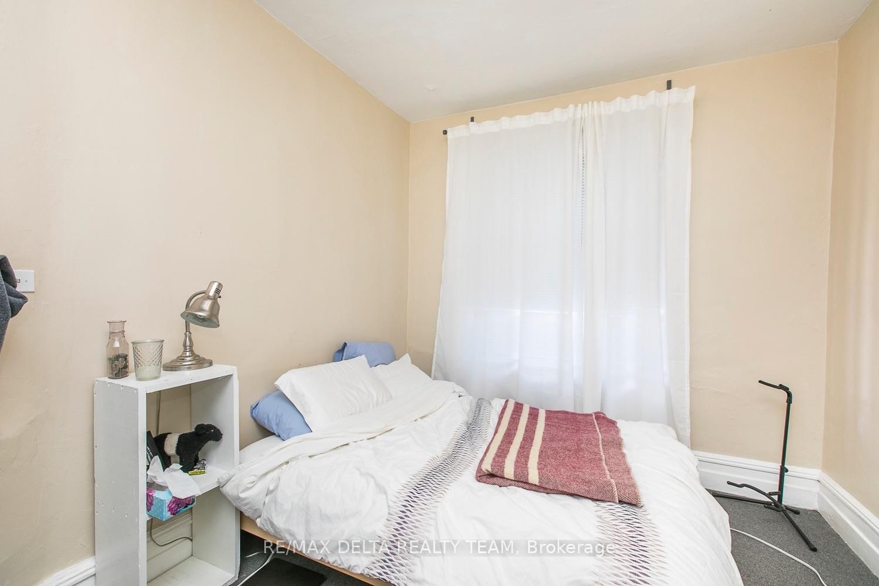
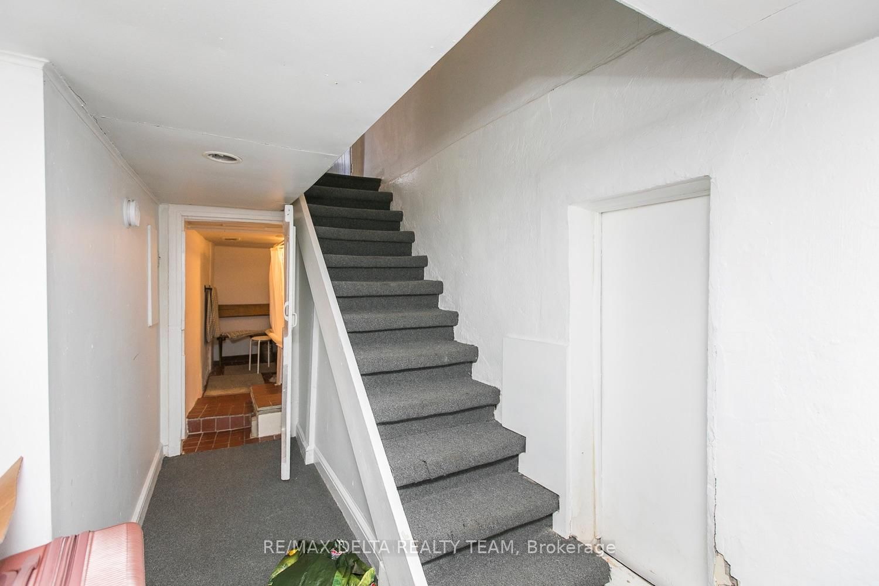


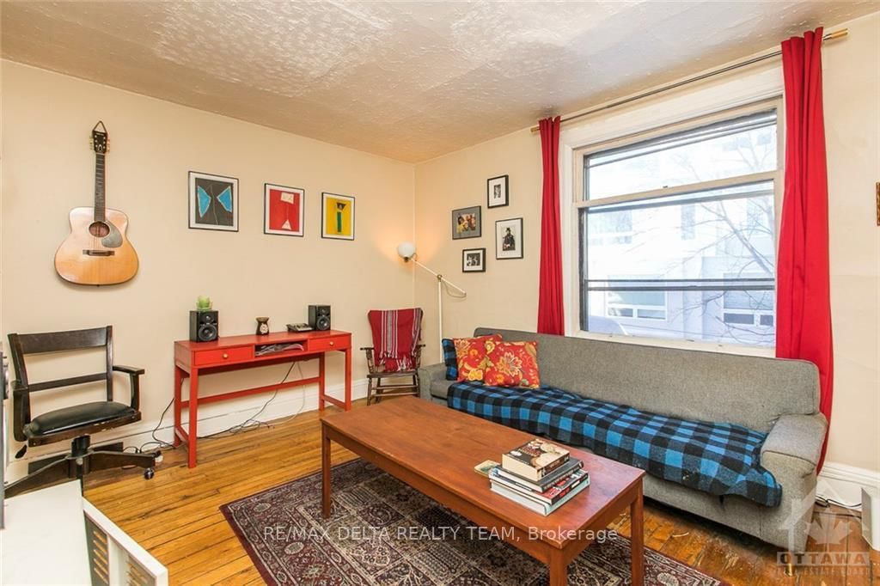

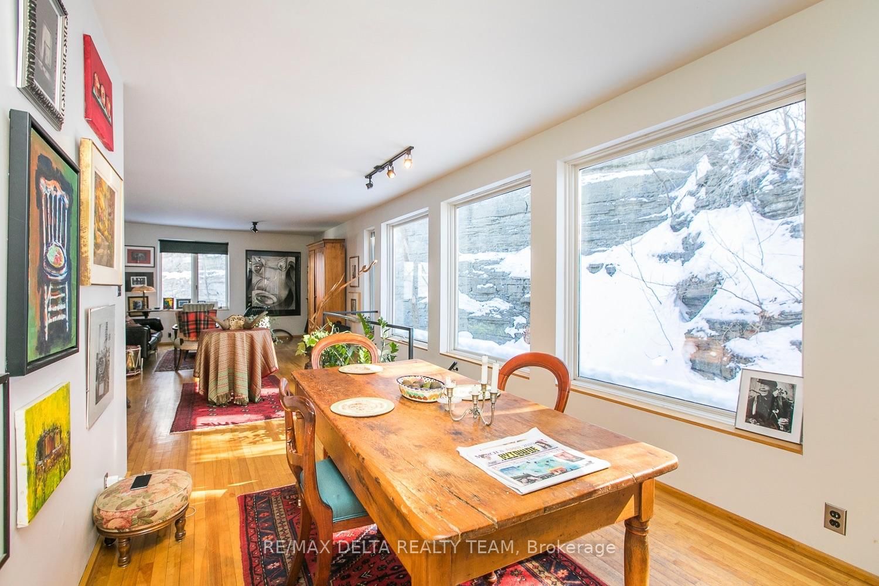

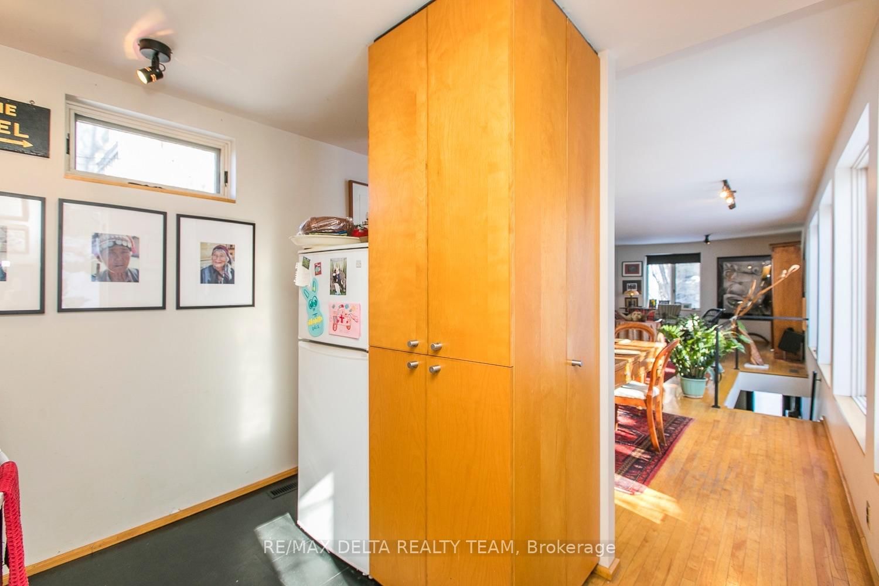
Room 1
Level not provided

West Centre Town, Ottawa, Ontario K1R 7G4
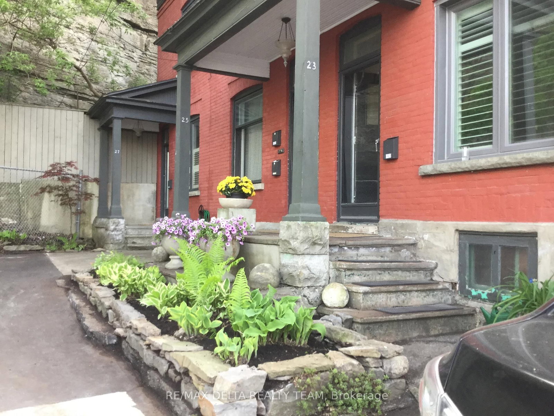
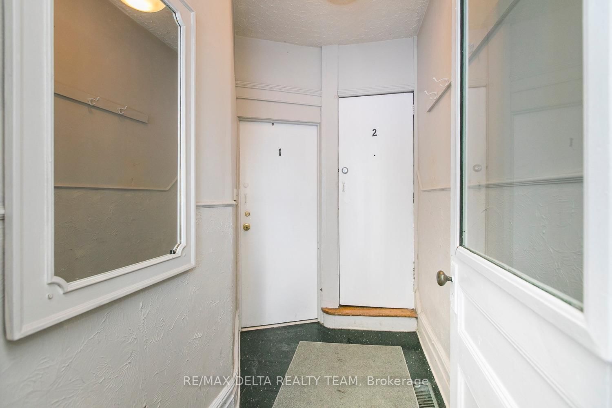
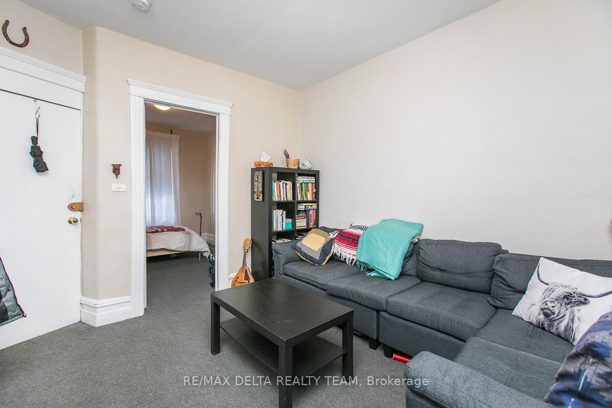
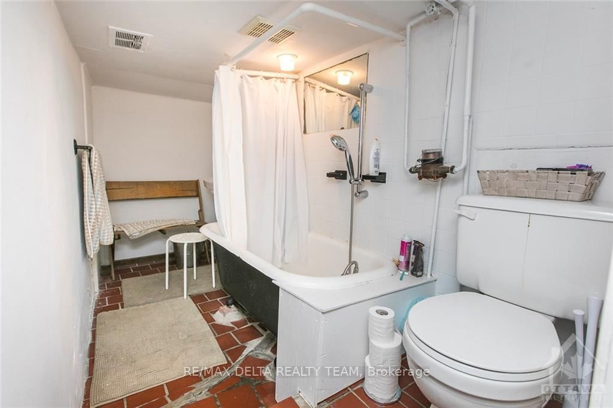
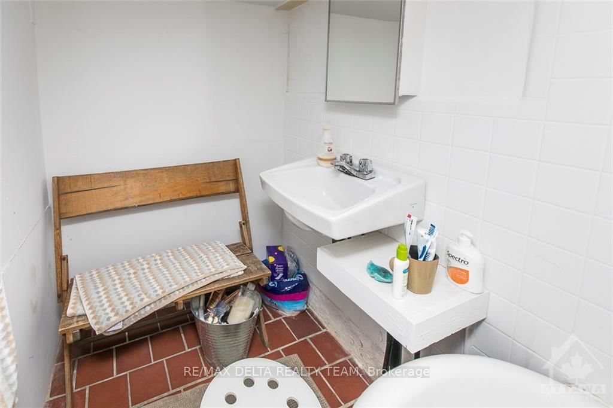
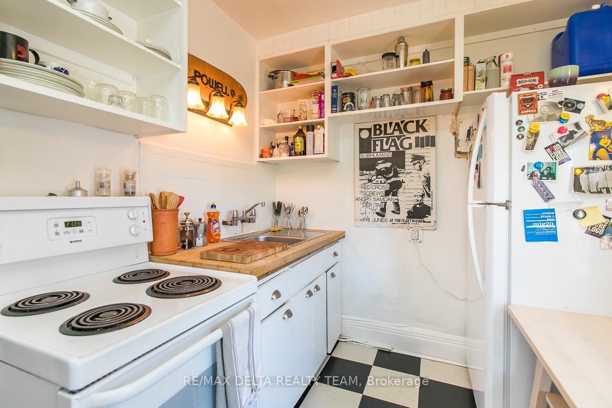
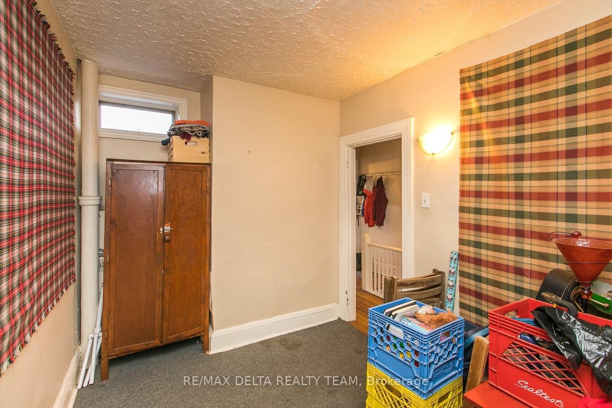
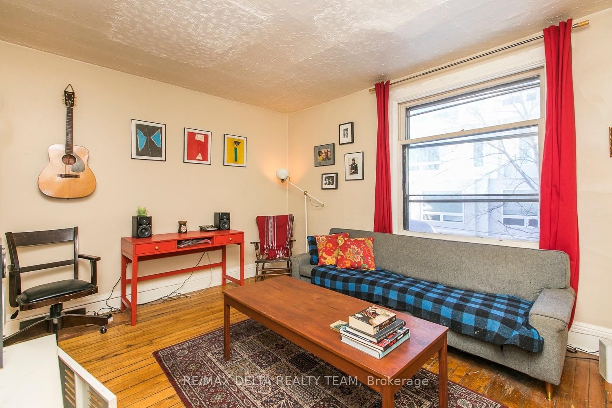
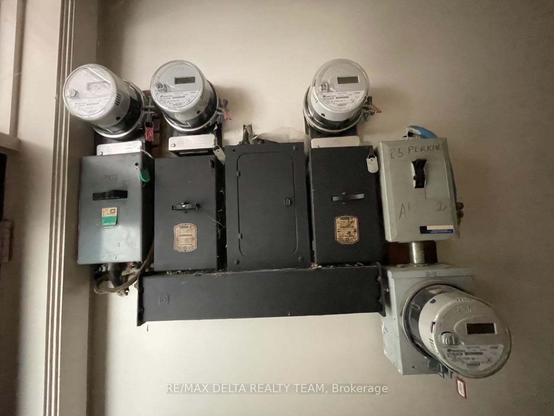
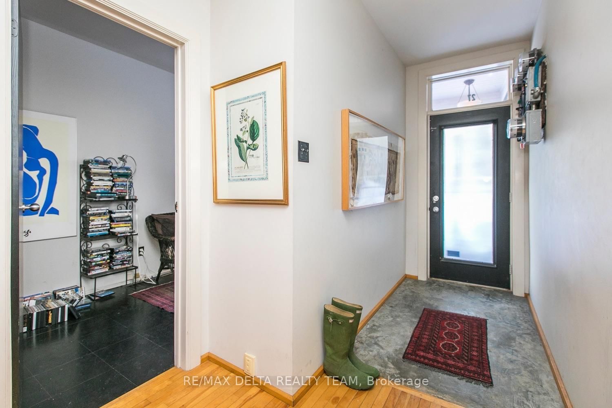
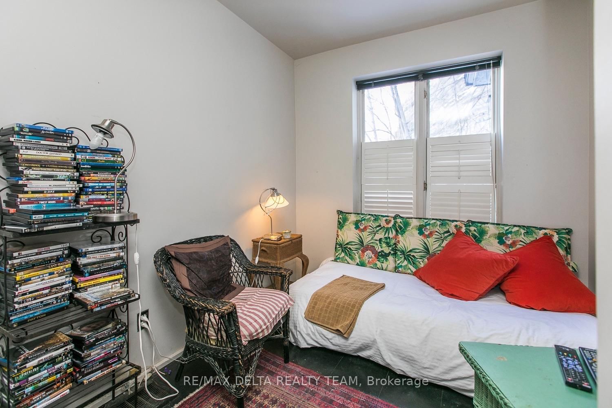
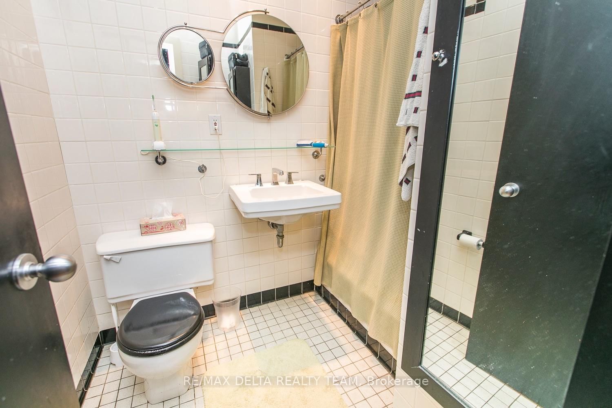
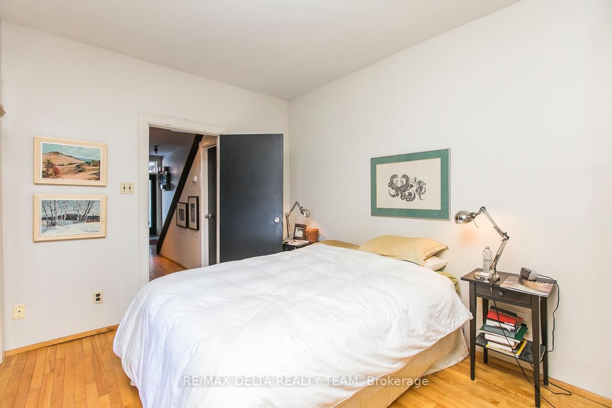
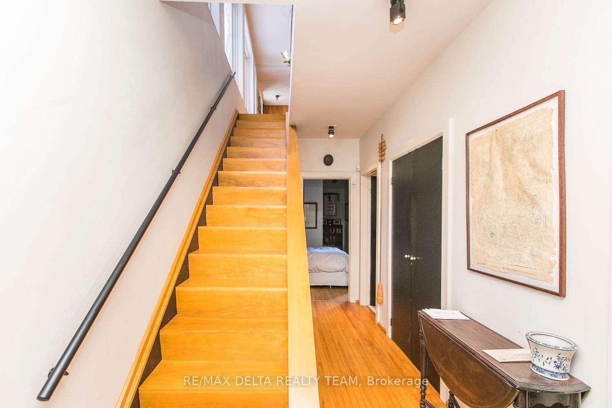
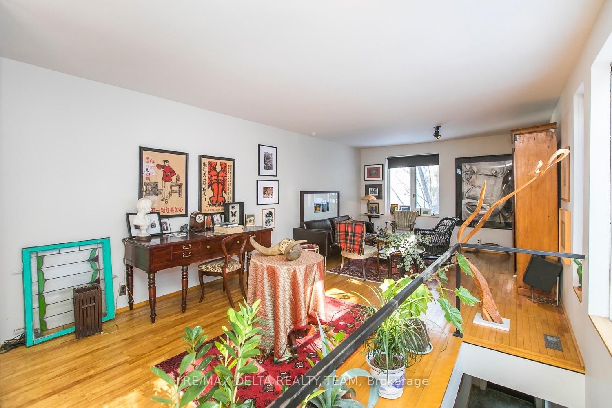
This exceptional duplex property features three distinct units, offering a fantastic opportunity for investors or owner-occupants. You can live in the largest unit and rent the other two, as the spacious 2-bedroom end unit at 27 Perkins is vacant as of Nov 1. This unit also features central A/C and a dedicated front parking spot. The middle building at 25 Perkins includes two 1-bedroom units, both currently tenanted with occupants who wish to stay. All 3 units generate over $46,000 in net annual income. The property is situated on a quiet dead-end street next to Lebreton Flats, the site of the annual Bluesfest and the future home of the Ottawa Senators stadium. It offers incredible accessibility, located just a 6-minute walk from the Pimisi LRT station, minutes from the Gatineau bridge, and just over 2km from both the University of Ottawa and Elgin Street, with Little Italy and Chinatown nearby. A detailed PDF of expenses, income, and the Lebreton Flats Master Concept Plan is available upon request.
Buy/Sell history for 27 Perkins St, Ottawa, Ontario
Sale history on this site covers the last 2 years, the window permitted under the TRREB MLS® VOW agreement.
| Date Start | Date End | List Price | Price | Event | Listing ID |
|---|---|---|---|---|---|
| N/A | N/A | $799,000 | N/A | Pc | X13631628 |
Estimated value requires sign in
AI market estimates use sold comparables and are available after you sign in and accept MLS® VOW terms.
Level not provided
Level not provided
Level not provided
Level not provided
Level not provided
Level not provided
Level not provided
Level not provided
Level not provided
Level not provided
Level not provided
Level not provided
Comparable sales require sign in
Closing prices and sold comps are available to registered visitors who accept MLS® VOW terms on this site.
Monthly Payment
$3,663
Total monthly payment
$4,302
Break-even down payment
100%
Expand Neighbourhood demographics to load Statistics Canada census charts.
Expand Market details to load neighbourhood price and activity trends.
$799,000
$799,000
CAD
Estimated market value
The trademarks MLS®, Multiple Listing Service® and the associated logos are owned by CREA and identify the quality of services provided by real estate professionals who are members of CREA.