




Living (3.85 × 4.15)
Level: Main

Mooneys Bay/Riverside Park, Ottawa, Ontario K1V 8N2
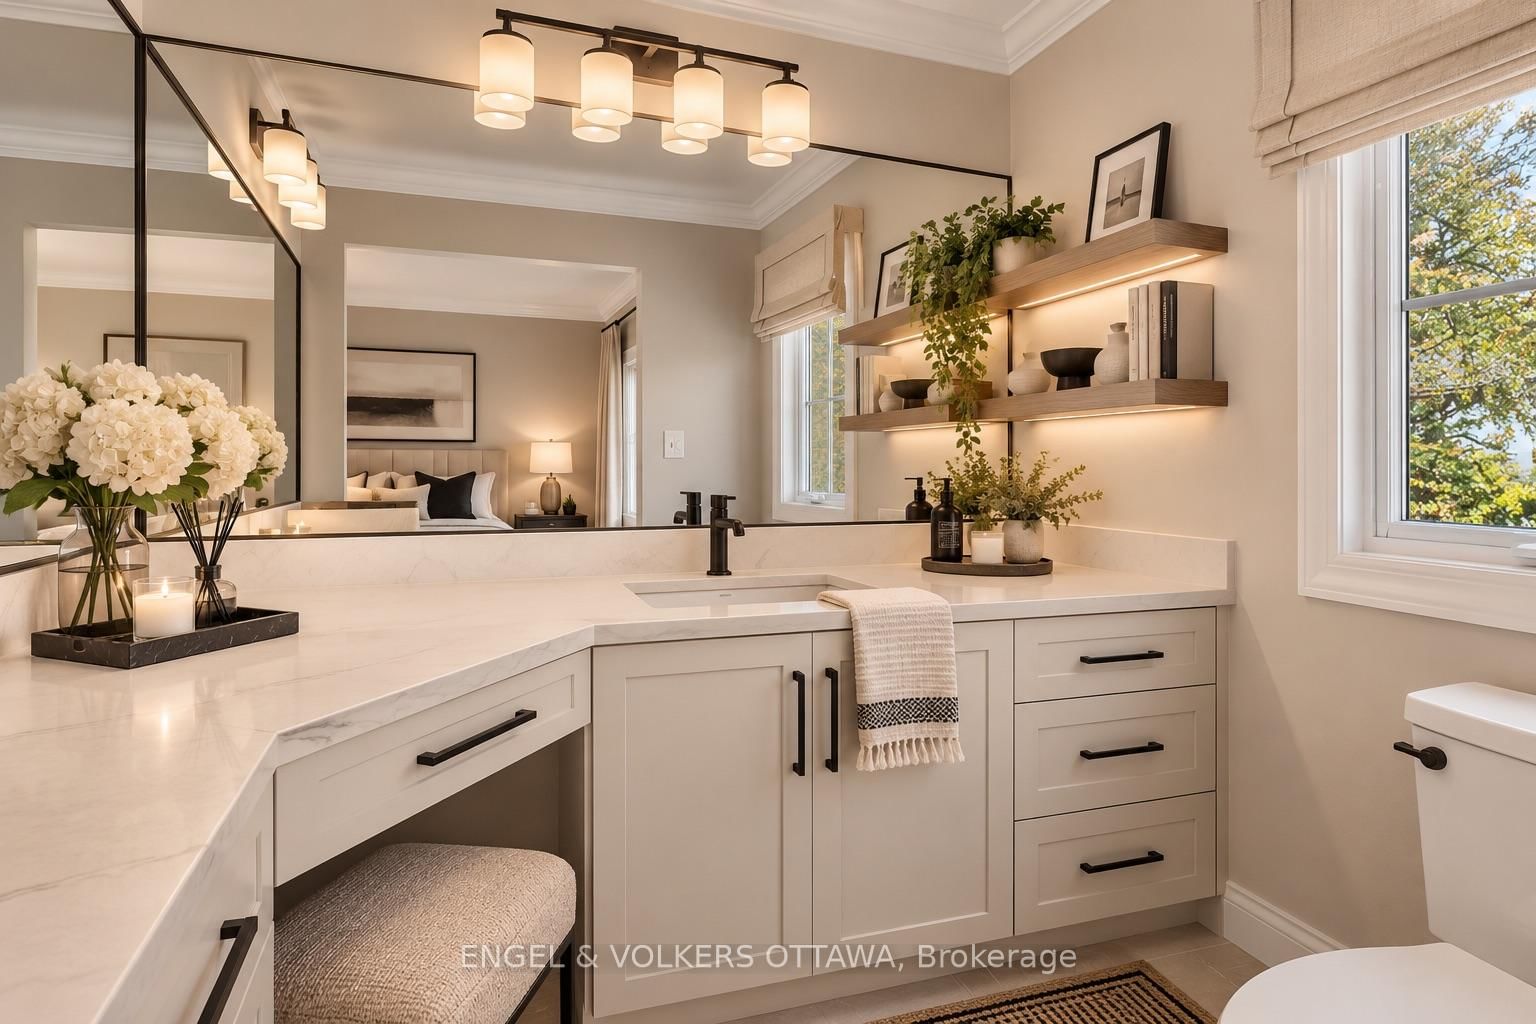
Nestled in a sought-after neighbourhood just one block in from beautiful Mooney's Bay, this inviting bungalow offers the perfect blend of comfort, character, and location. Featuring two bedrooms plus a versatile office, this home is ideal for those seeking convenient one-level living without compromising on space or style. The home office can easily be converted back to a 3rd bedroom. Beautiful hardwood floors add warmth and timeless elegance throughout the home, while the spacious family room provides a wonderful setting for relaxing or entertaining. Overlooking the backyard pool, this bright and welcoming space creates a seamless connection between indoor comfort and outdoor enjoyment.Step outside to discover your own private backyard retreat, complete with a swimming pool and plenty of space to unwind, entertain friends, or enjoy warm summer afternoons in a peaceful setting. Attached is a 40ft tandem garage and the driveway has an additional 4 parking spaces. The location is truly exceptional! Just moments from Mooney's Bay Beach, scenic walking and cycling paths, parks, and recreational amenities, you'll enjoy an active outdoor lifestyle while remaining conveniently close to shopping, restaurants, schools, and downtown Ottawa.Whether you're downsizing, purchasing your first home, or simply looking for a special property in an established neighbourhood, this charming bungalow offers an exceptional opportunity to enjoy one of Ottawa's most desirable locations. Some photos have been virtually staged.
Buy/Sell history for 2713 Dupont St, Ottawa, Ontario
Sale history on this site covers the last 2 years, the window permitted under the TRREB MLS® VOW agreement.
| Date Start | Date End | List Price | Price | Event | Listing ID |
|---|---|---|---|---|---|
| N/A | N/A | $773,000 | N/A | Pc | X14091584 |
Estimated value requires sign in
AI market estimates use sold comparables and are available after you sign in and accept MLS® VOW terms.
Level: Main
Level: Main
Level: Main
Level: Main
Level: Main
Level: Main
Level: Main
Level: Main
Level: Main
Level: Lower
Level: Lower
Level: Lower
Comparable sales require sign in
Closing prices and sold comps are available to registered visitors who accept MLS® VOW terms on this site.
Monthly Payment
$3,544
Total monthly payment
$4,067
Break-even down payment
100%
Expand Neighbourhood demographics to load Statistics Canada census charts.
Expand Market details to load neighbourhood price and activity trends.
$773,000
$773,000
CAD
Estimated market value
The trademarks MLS®, Multiple Listing Service® and the associated logos are owned by CREA and identify the quality of services provided by real estate professionals who are members of CREA.