

Room 1
Level not provided

Westboro/Hampton Park, Ottawa, Ontario K1Z 7E4
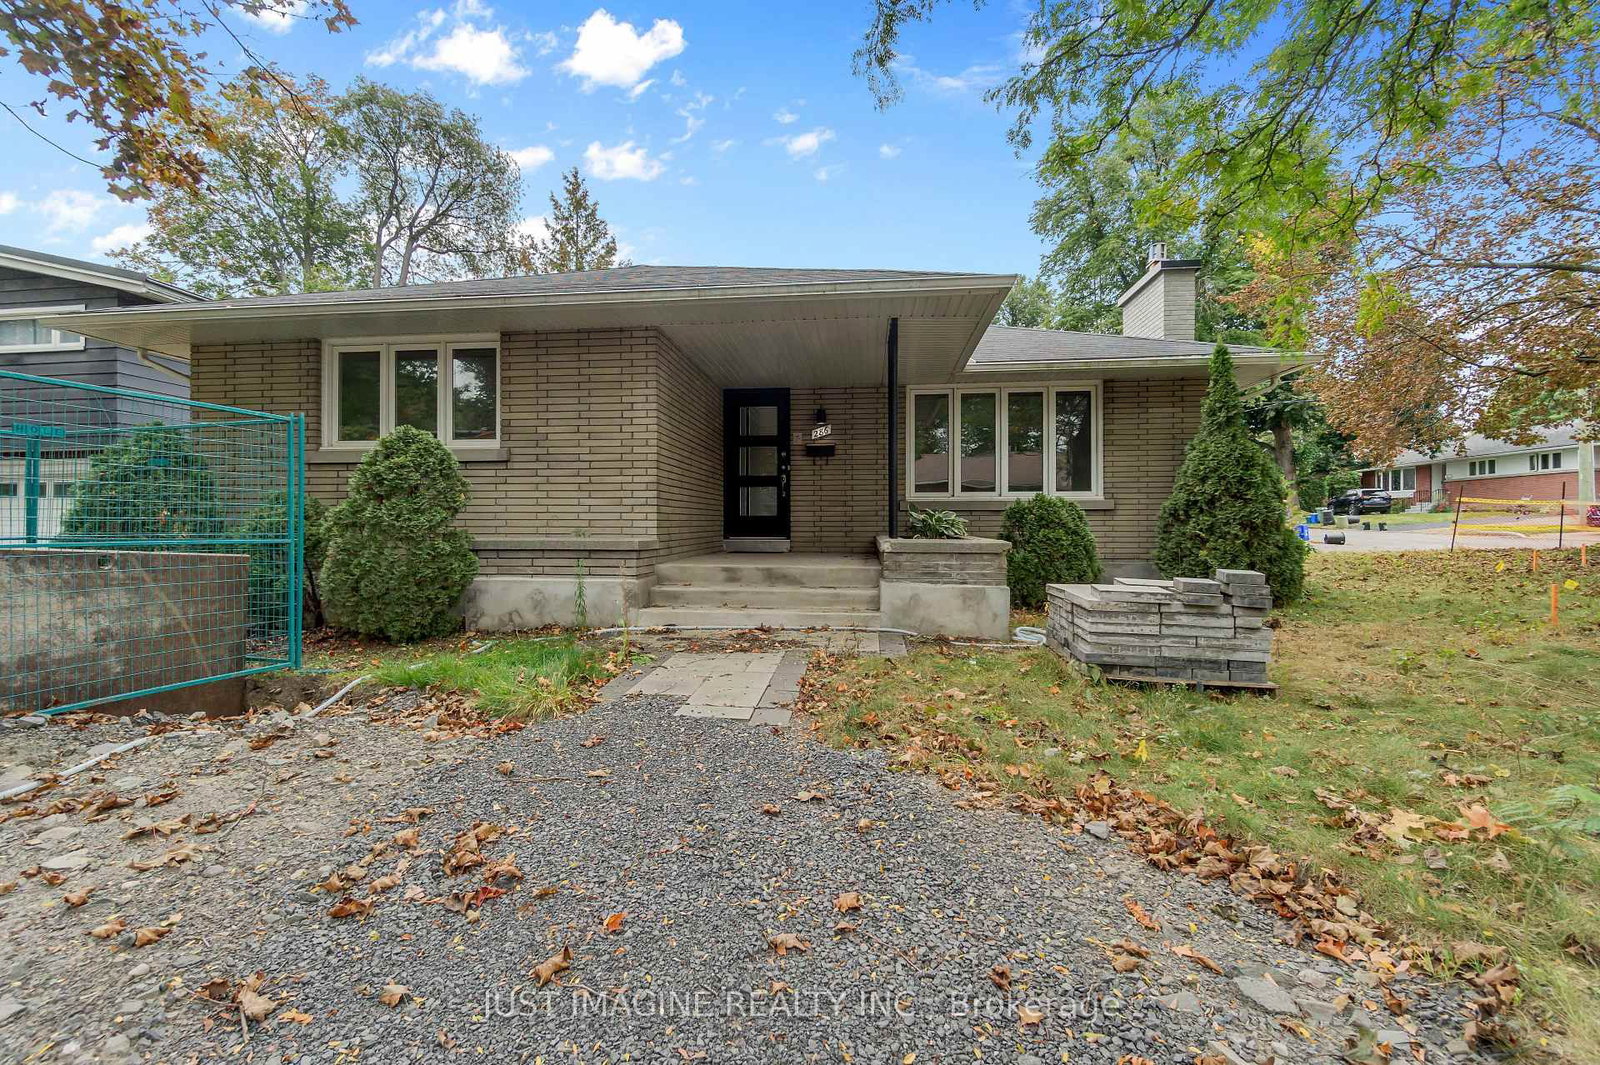
4 Bedroom 2 Bathroom home for rent in the sought after family friendly neighbourhood of Westboro. Detached garage and back deck with a wrap around yard on a corner lot. The kitchen boasts floor to ceiling cabinetry with a breakfast bar opened up to the dining area for hosting guests. The 3 bedrooms on the main floor are fair in size. The main 4-piece bathroom has a large vanity with storage, and a linen closet across the hall. Stepping downstairs there is a massive bedroom with a built in wardrobe which can be used as a family room. The 3 piece bathroom in the basement for convenience. The laundry area is a combined work space with an attached cold-storage. This home is family friendly with a large fenced in back deck and patio, detached garage and a storage shed. All utilities are up to the tenant to pay.
Buy/Sell history for 286 Clare St, Ottawa, Ontario
Sale history on this site covers the last 2 years, the window permitted under the TRREB MLS® VOW agreement.
| Date Start | Date End | List Price | Price | Event | Listing ID |
|---|---|---|---|---|---|
| N/A | N/A | $3,800 | N/A | For Lease | X13855522 |
Estimated value requires sign in
AI market estimates use sold comparables and are available after you sign in and accept MLS® VOW terms.
Level not provided
Level not provided
Level not provided
Level not provided
Level not provided
Level not provided
Level not provided
Level not provided
Level not provided
Level not provided
Level not provided
Level not provided
Comparable sales require sign in
Closing prices and sold comps are available to registered visitors who accept MLS® VOW terms on this site.
Mortgage tools apply to sale listings.
Expand Neighbourhood demographics to load Statistics Canada census charts.
Expand Market details to load neighbourhood price and activity trends.
$3,800/mo
$3,800/mo
CAD
Estimated market value
The trademarks MLS®, Multiple Listing Service® and the associated logos are owned by CREA and identify the quality of services provided by real estate professionals who are members of CREA.