


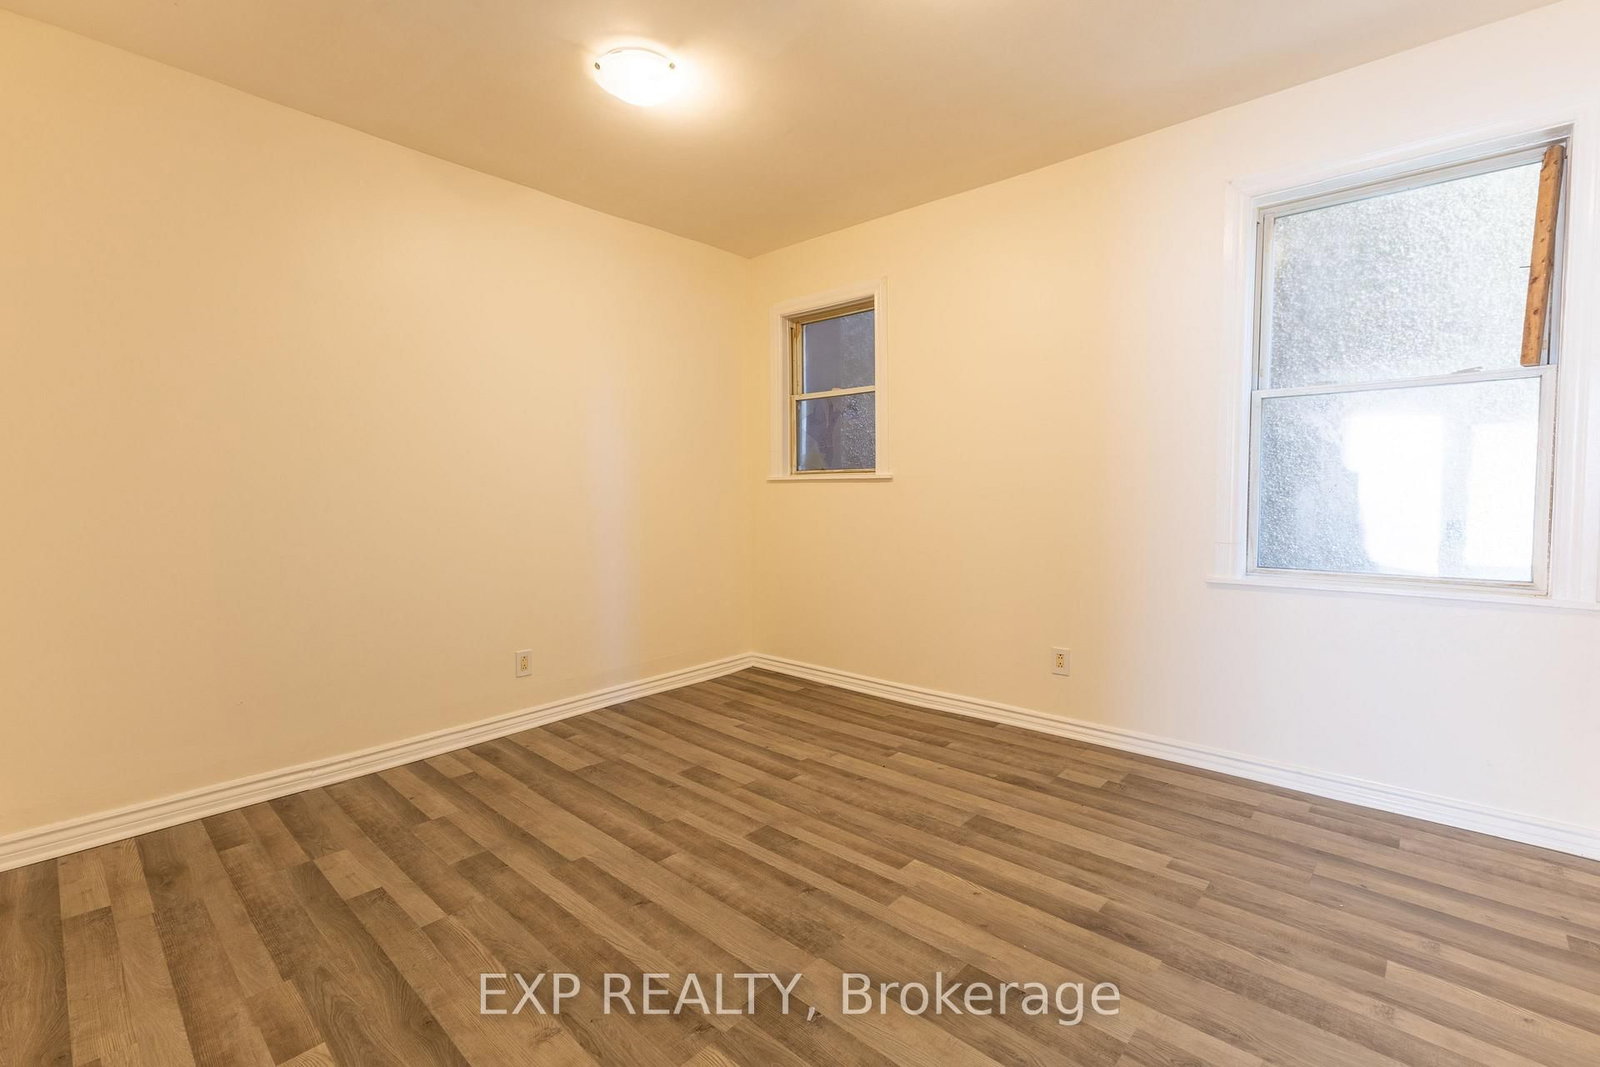

Living (3.69 × 6.0)
Level: Main

Vanier, Ottawa, Ontario K1L 6B9
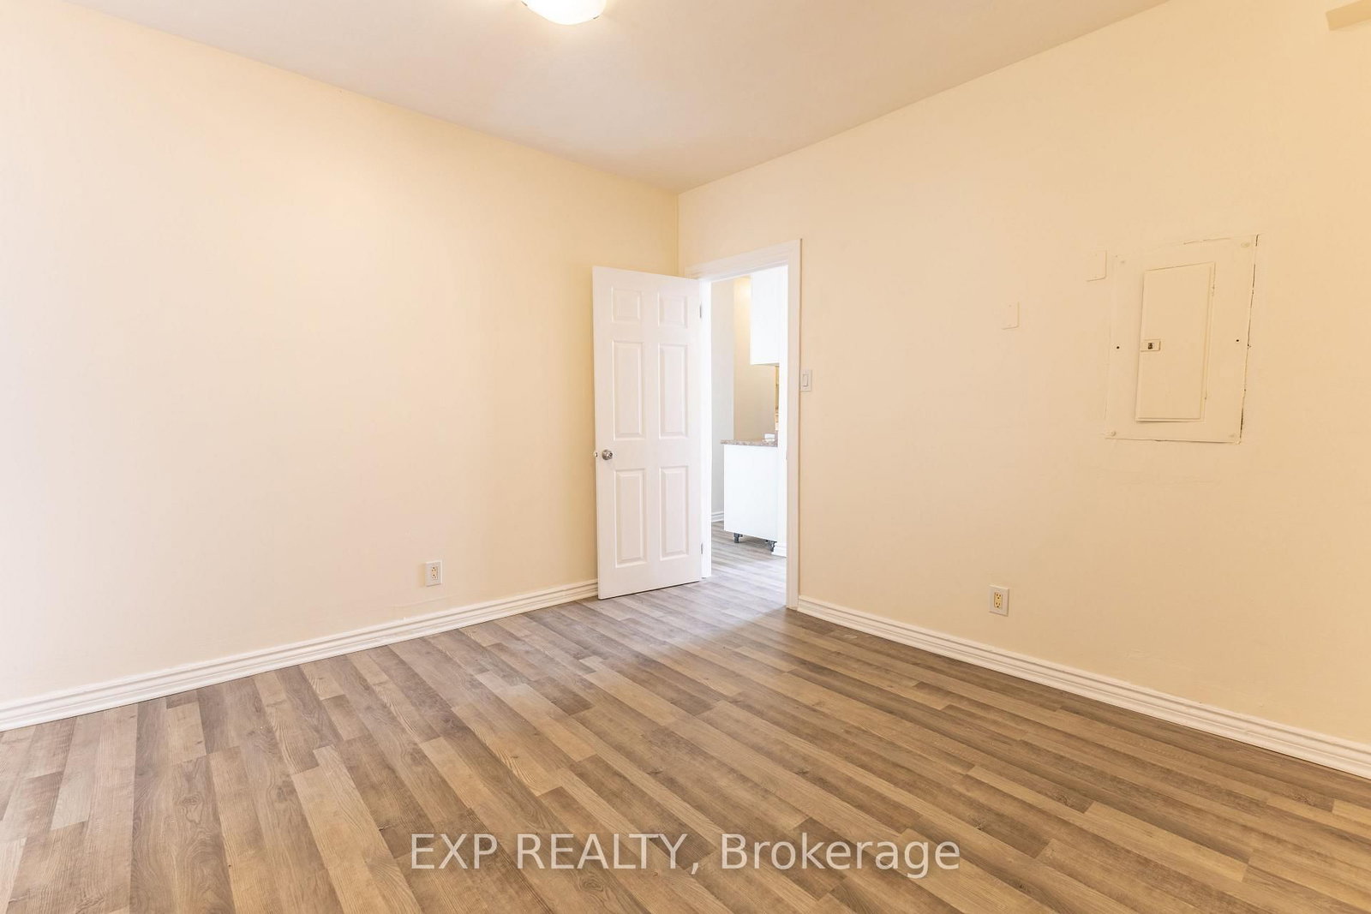
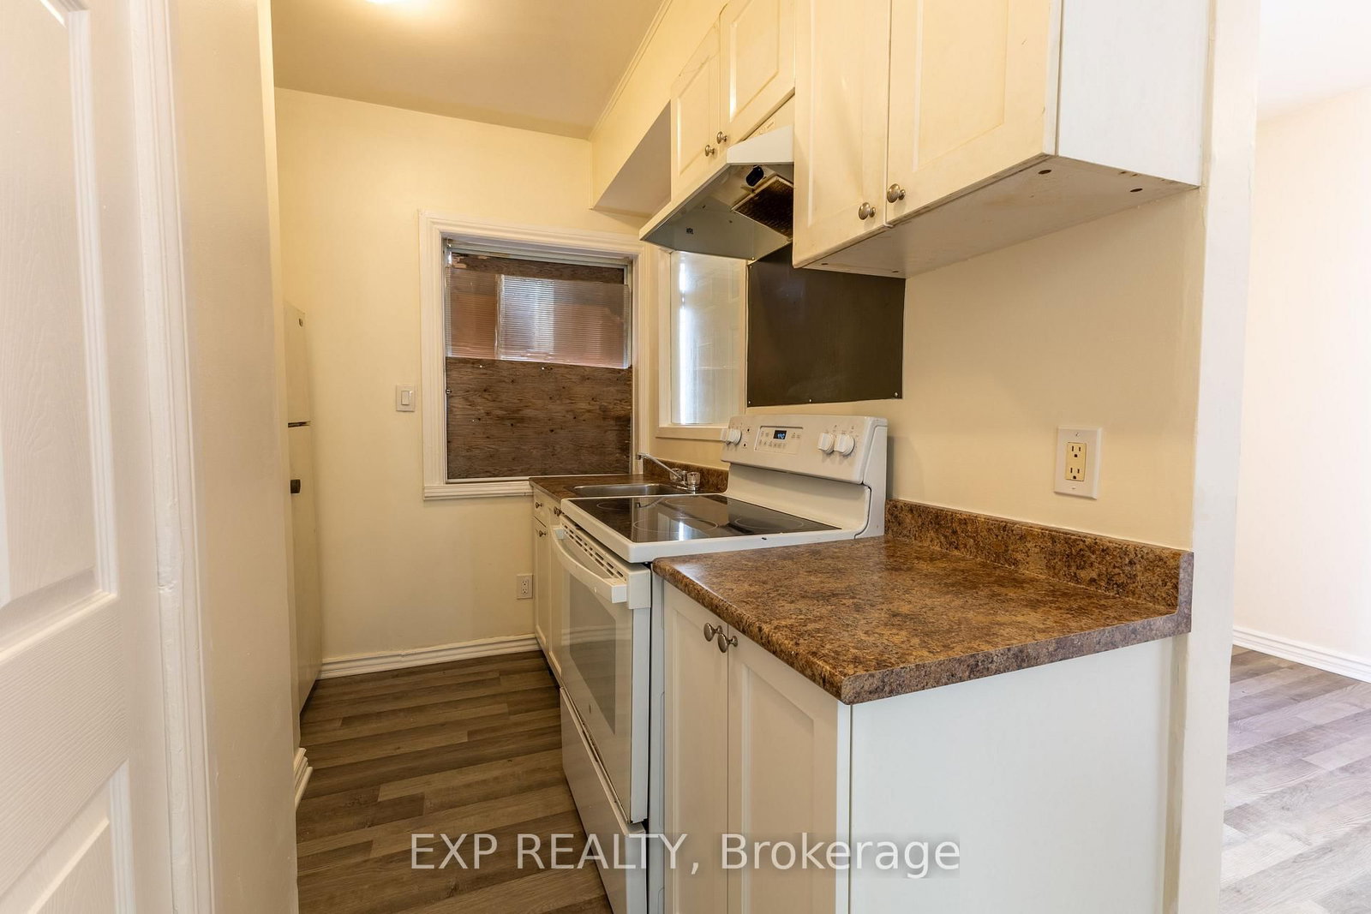
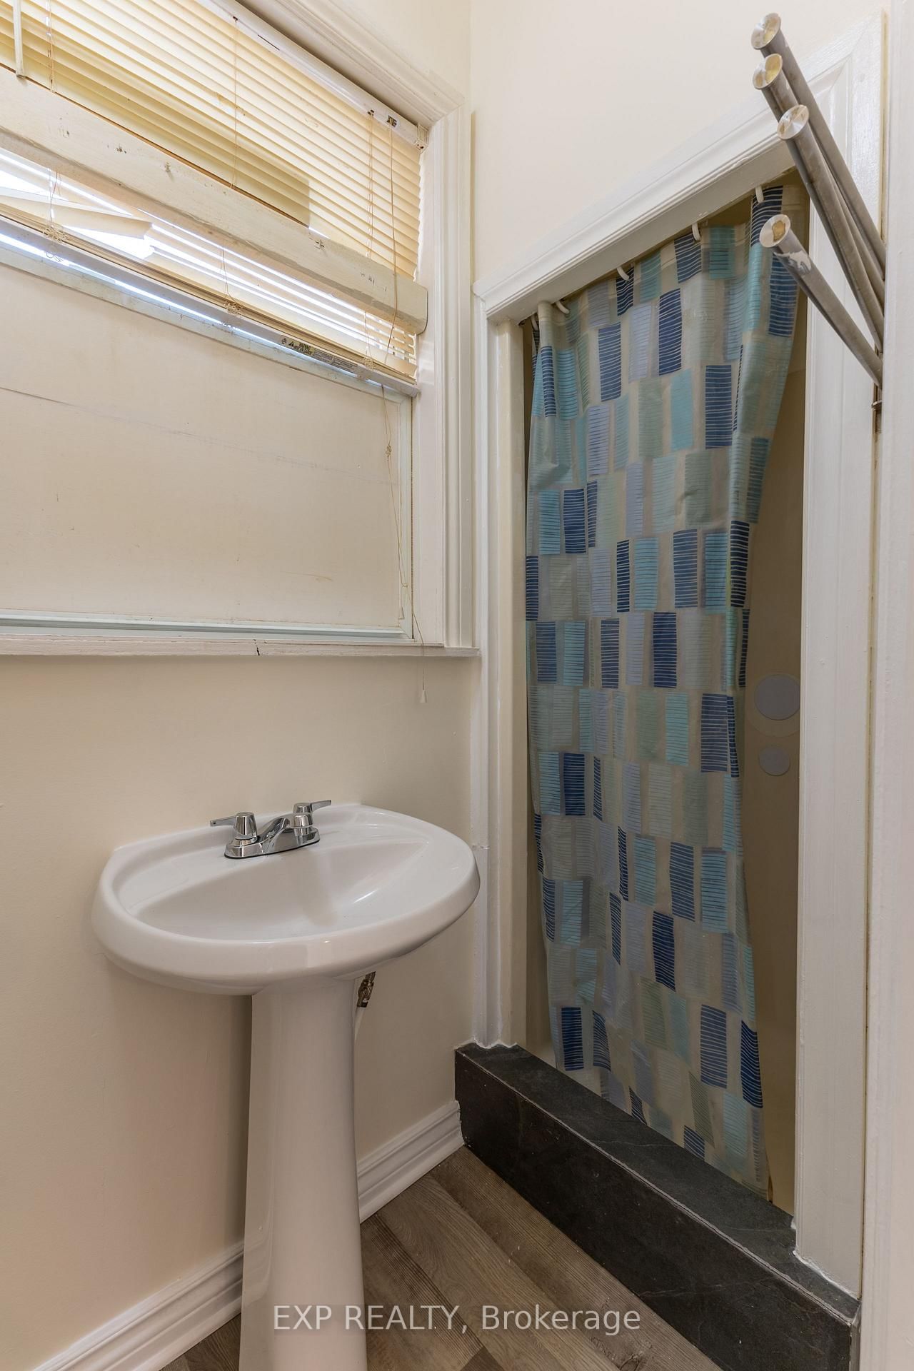
Welcome to your new home at 288 Montreal Road! This comfortable and exceptionally valued 1-bedroom apartment in Vanier is perfect for anyone seeking an affordable, hassle-free living space in a highly convenient Ottawa location. The unit features low-maintenance, modern grey laminate flooring throughout, creating a cohesive and contemporary feel. A bright and versatile living area offers plenty of space for a seating arrangement and entertainment setup, naturally lit by large windows. The separate kitchen is efficiently designed with classic white cabinetry, laminate countertops, a full-sized stove with a range hood, located just off the main living space. The cozy bedroom provides a quiet retreat with neutral tones. Completing the apartment is a functional bathroom equipped with a classic pedestal sink and a space-saving standing shower stall.Situated right on Montreal Road, this prime location places you steps away from local shopping, dining, cafes, pharmacies, and public transit for an effortless commute anywhere in the city. To make budgeting completely stress-free, rent includes all utilities: hydro, heat, and water. Please note that there is no laundry unit inside the apartment, but convenient laundromats are located nearby in the immediate neighborhood.
Listing activity for 4-288 Montreal Rd, Ottawa, Ontario
| Date Start | Date End | List Price | Price | Event | Listing ID |
|---|---|---|---|---|---|
| N/A | N/A | $1,800 | N/A | For Lease | X13778730 |
Level: Main
Level: Main
Level: Main
Level: Main
Mortgage tools apply to sale listings.
Expand Neighbourhood demographics to load Statistics Canada census charts.
$1,800/mo
$1,800/mo
CAD
Estimate unavailable
The trademarks MLS®, Multiple Listing Service® and the associated logos are owned by CREA and identify the quality of services provided by real estate professionals who are members of CREA.