



Room 1
Level not provided

Sandy Hill, Ottawa, Ontario K1N 1H2
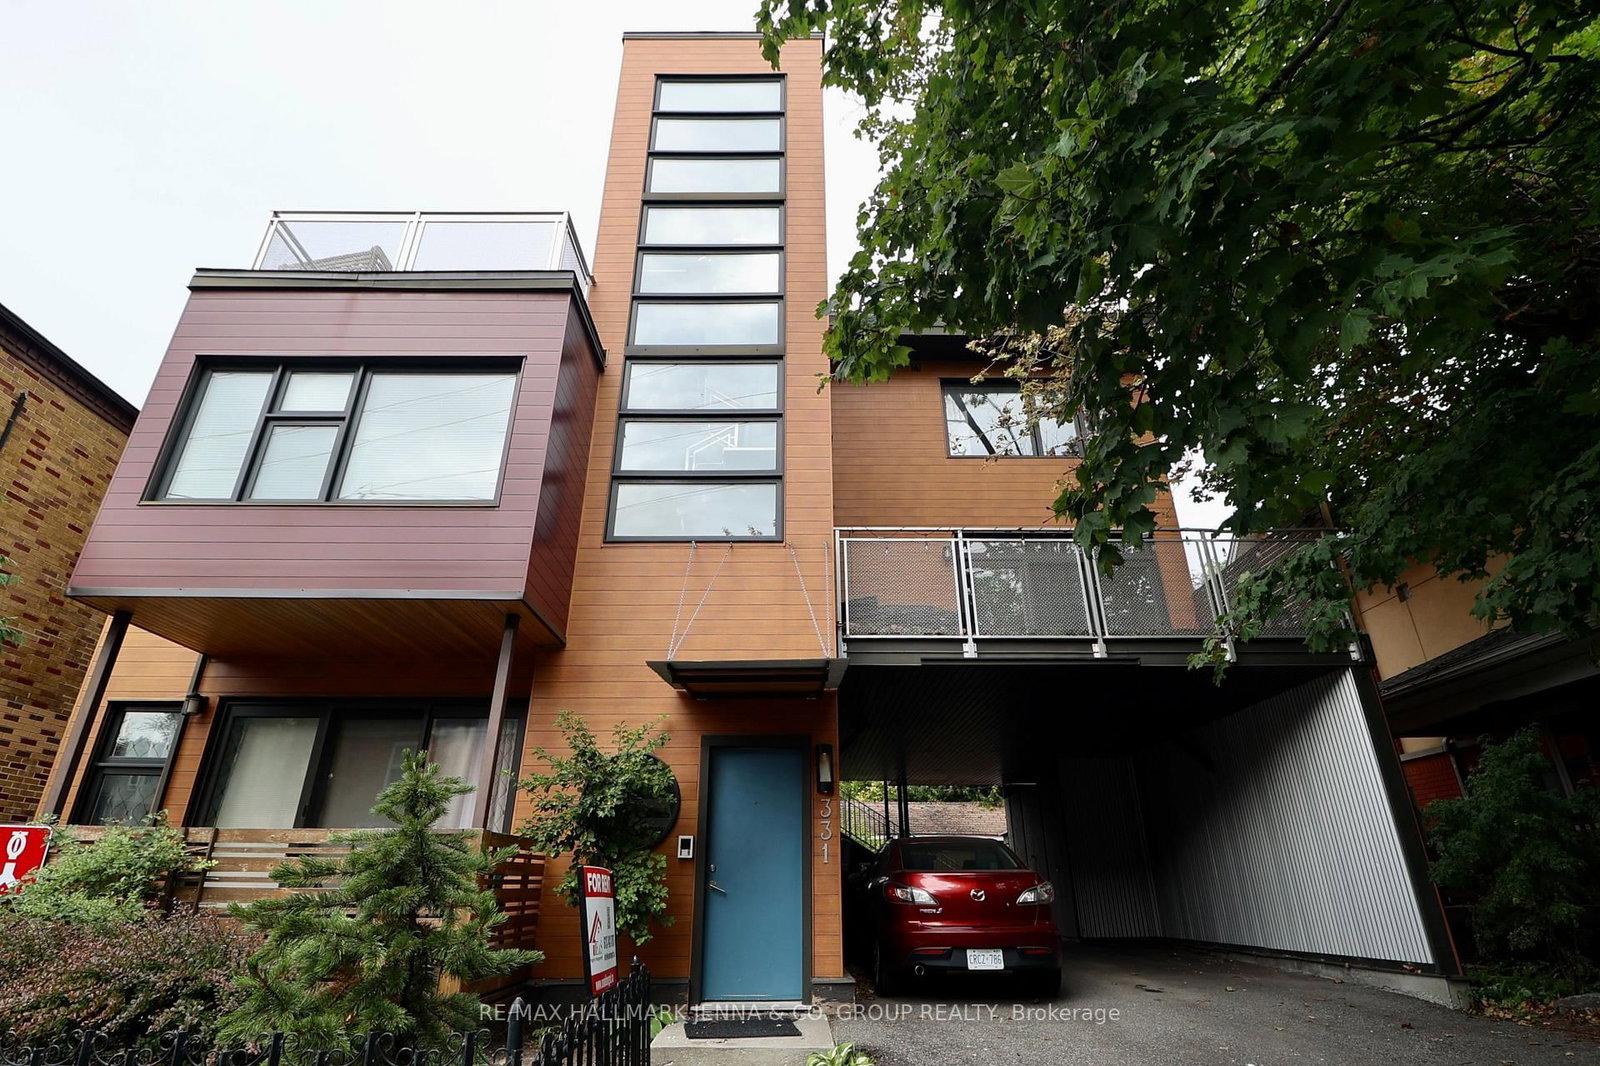
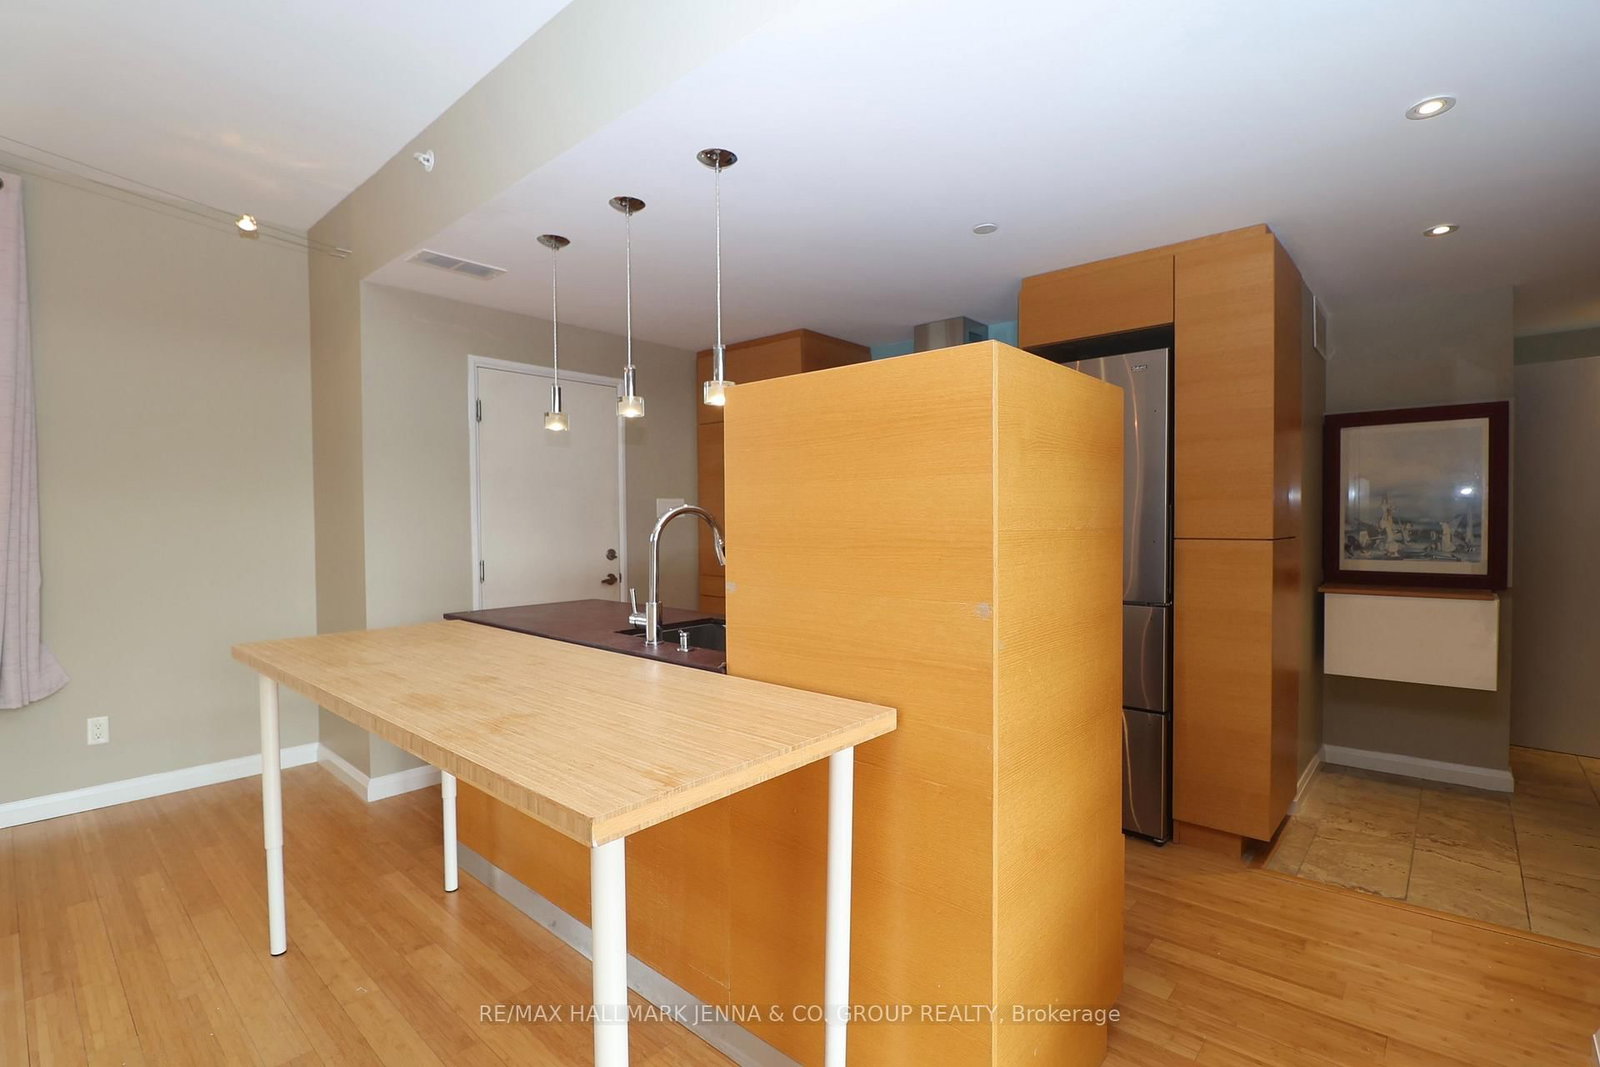
Welcome to a truly unique living experience in this LEED-certified home, offering modern comfort, exceptional energy efficiency, and private outdoor spaces in a prime Ottawa location. The open-concept layout seamlessly connects the kitchen, living, and dining areas, creating a bright and inviting space for everyday living and entertaining. Individual heating and cooling controls allow you to set the temperature to your personal comfort. Two full bathrooms provide added convenience and privacy. Enjoy your own private terrace, accessed directly from the apartment perfect for morning coffee, relaxing outdoors, or evening entertaining. Enjoy your exclusive rooftop oasis, a spacious sky-high retreat reserved for your use, offering panoramic views and an exceptional space to unwind or entertain. All utilities are included, including heat, hydro, water, and gas. Internet is not included. One dedicated parking space is provided, with additional street parking available by City permit. LEED-certified construction offers benefits including improved energy efficiency, water-saving fixtures, enhanced indoor air quality, and quality building materials designed for lasting performance and sustainability.Ideally located just minutes from Strathcona Park and the Rideau River, Parliament Hill, Rideau Centre, and the ByWard Market. With parks, dining, shopping, recreation, and Ottawa's downtown core close by, this home offers an exceptional combination of comfort, convenience, and lifestyle.
Buy/Sell history for 3-331 Osgoode St, Ottawa, Ontario
Sale history on this site covers the last 2 years, the window permitted under the TRREB MLS® VOW agreement.
| Date Start | Date End | List Price | Price | Event | Listing ID |
|---|---|---|---|---|---|
| N/A | N/A | $2,550 | N/A | For Lease | X13841020 |
Estimated value requires sign in
AI market estimates use sold comparables and are available after you sign in and accept MLS® VOW terms.
Level not provided
Level not provided
Level not provided
Level not provided
Level not provided
Level not provided
Level not provided
Level not provided
Level not provided
Level not provided
Level not provided
Level not provided
Comparable sales require sign in
Closing prices and sold comps are available to registered visitors who accept MLS® VOW terms on this site.
Mortgage tools apply to sale listings.
Expand Neighbourhood demographics to load Statistics Canada census charts.
Expand Market details to load neighbourhood price and activity trends.
$2,550/mo
$2,550/mo
CAD
Estimated market value
The trademarks MLS®, Multiple Listing Service® and the associated logos are owned by CREA and identify the quality of services provided by real estate professionals who are members of CREA.