


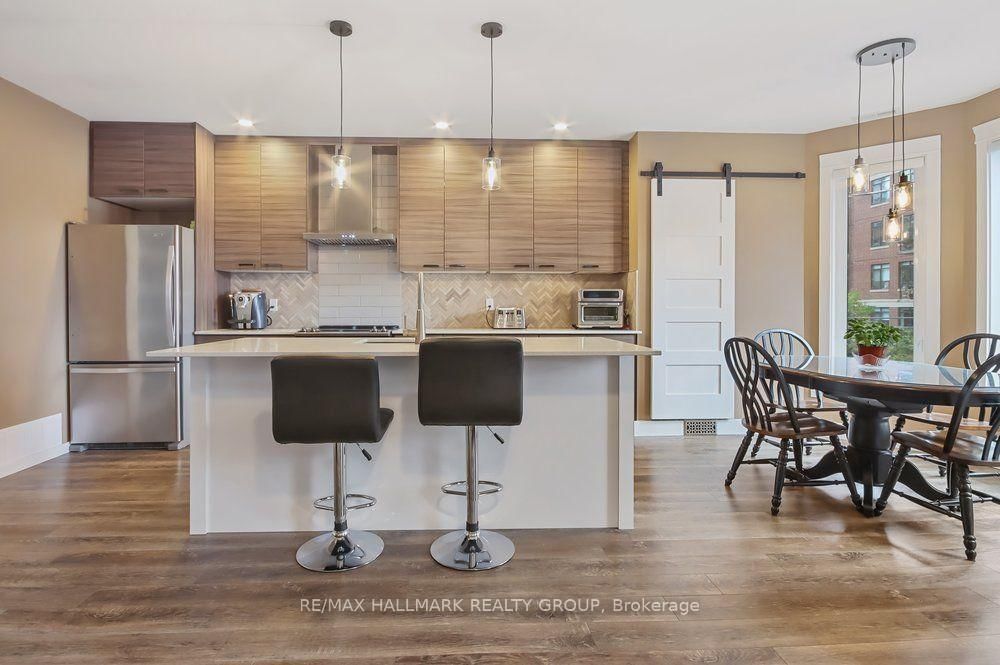


Room 1
Level not provided

Ottawa Centre, Ottawa, Ontario K2P 0G8
Great Income property which has been highly updated - Fully Occupied by very good tenants. Property features a Commercial Tenant on the Main Floor. A large 2-bedroom residential suite on part of 2nd floor & 3rd floor which features luxurious finishes, a front porch & a large 15 feet by 15 feet outdoor deck off the 3rd floor living area. The luxurious 1-bedroom residential suite is located on the back part of the 2nd floor. Both residential units have their own Furnace, Central Air conditioner, & Laundry Area. Commercial tenant pays $4,334.00/month which includes the annual commercial property tax & portion of annual property insurance; in addition the Commercial tenant pays approx. 70% of total city of Ottawa water bill for the complete property (approx. $1,680.00 is the Commercial Tenants portion) & other usage bills such as hydro & heat. Rent for 1-Bedroom unit is $1,575/month plus hydro & heat. Rent for 2-Bedroom unit is $2,700/month plus hydro & heat. Total approx. Gross Income = $103,308.00 - Approx. Total Gross Expenses to be paid by the Landlord/Owner = $26,509.39 - Approx. Total net Income = $76,798.61 - Approx. CAP Rate of 6.02. Loads of updates throughout this centrally located building. The Front of the property has Heritage Designation.***Commercial portion of the property will have HST (In Addition) Applicable to the Sale Price***
Buy/Sell history for 381 Cooper St, Ottawa, Ontario
Sale history on this site covers the last 2 years, the window permitted under the TRREB MLS® VOW agreement.
| Date Start | Date End | List Price | Price | Event | Listing ID |
|---|---|---|---|---|---|
| N/A | N/A | $1,275,000 | N/A | For Sale | X13886062 |
Estimated value requires sign in
AI market estimates use sold comparables and are available after you sign in and accept MLS® VOW terms.
Level not provided
Level not provided
Level not provided
Level not provided
Level not provided
Level not provided
Level not provided
Level not provided
Level not provided
Level not provided
Level not provided
Level not provided
Comparable sales require sign in
Closing prices and sold comps are available to registered visitors who accept MLS® VOW terms on this site.
Monthly Payment
$5,845
Total monthly payment
$7,316
Break-even down payment
100%
Expand Neighbourhood demographics to load Statistics Canada census charts.
Expand Market details to load neighbourhood price and activity trends.
$1,275,000
$1,275,000
CAD
Estimated market value
The trademarks MLS®, Multiple Listing Service® and the associated logos are owned by CREA and identify the quality of services provided by real estate professionals who are members of CREA.