




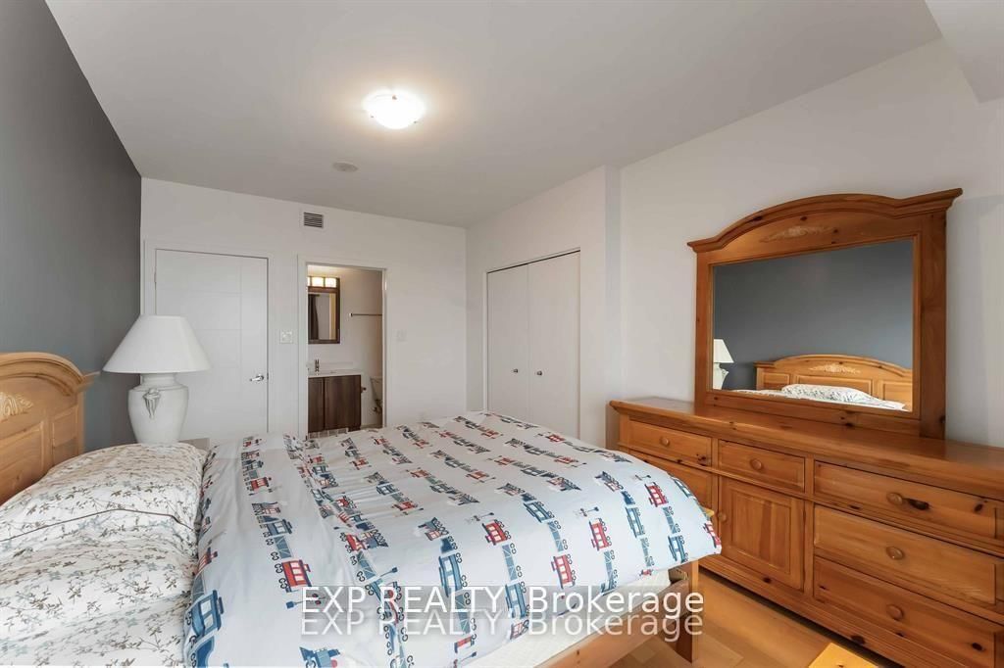

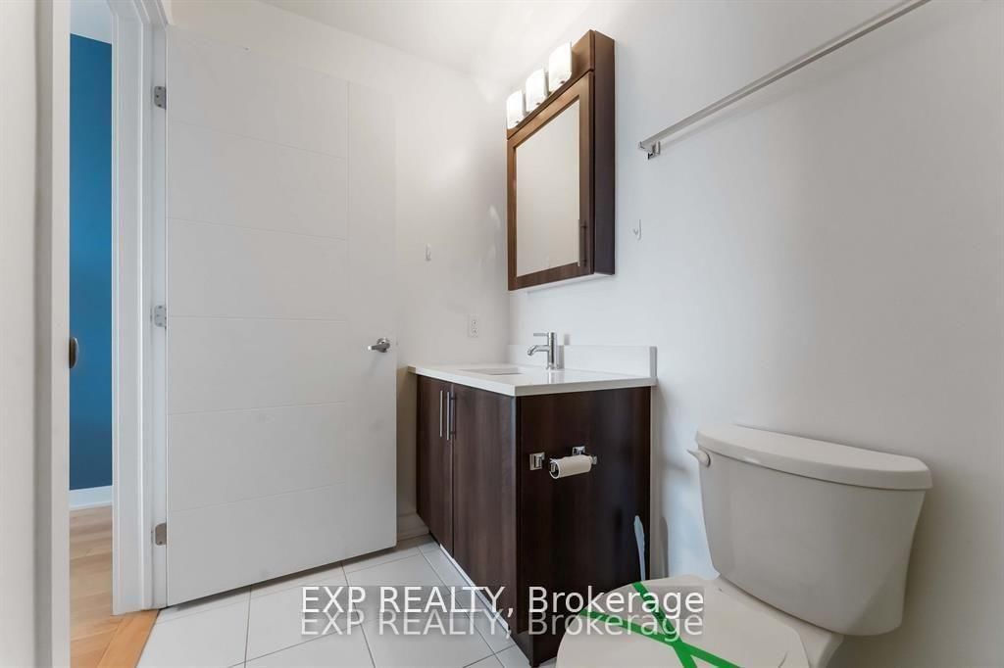
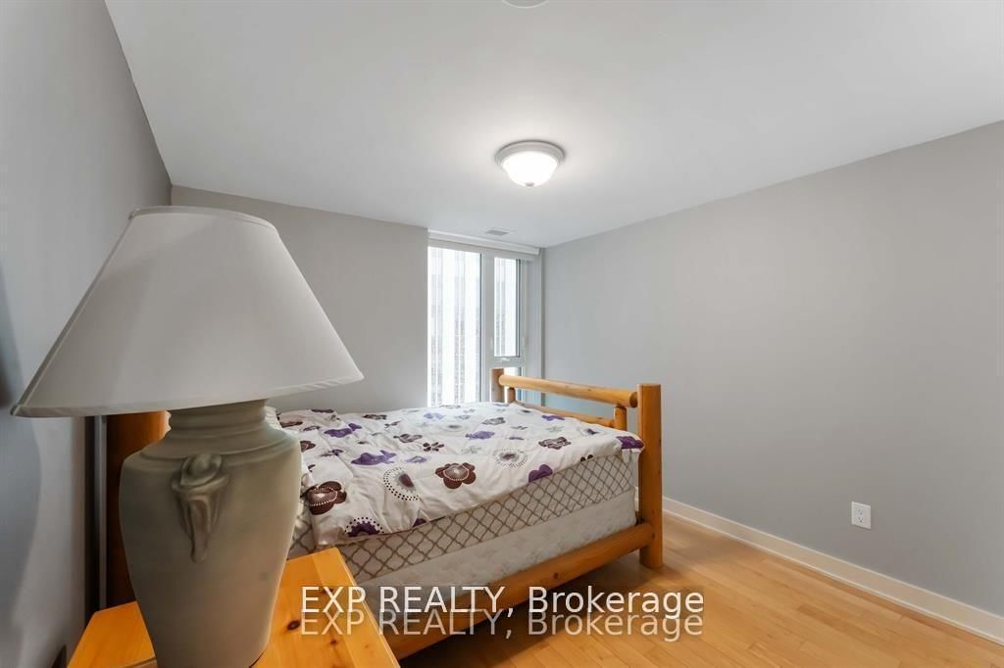
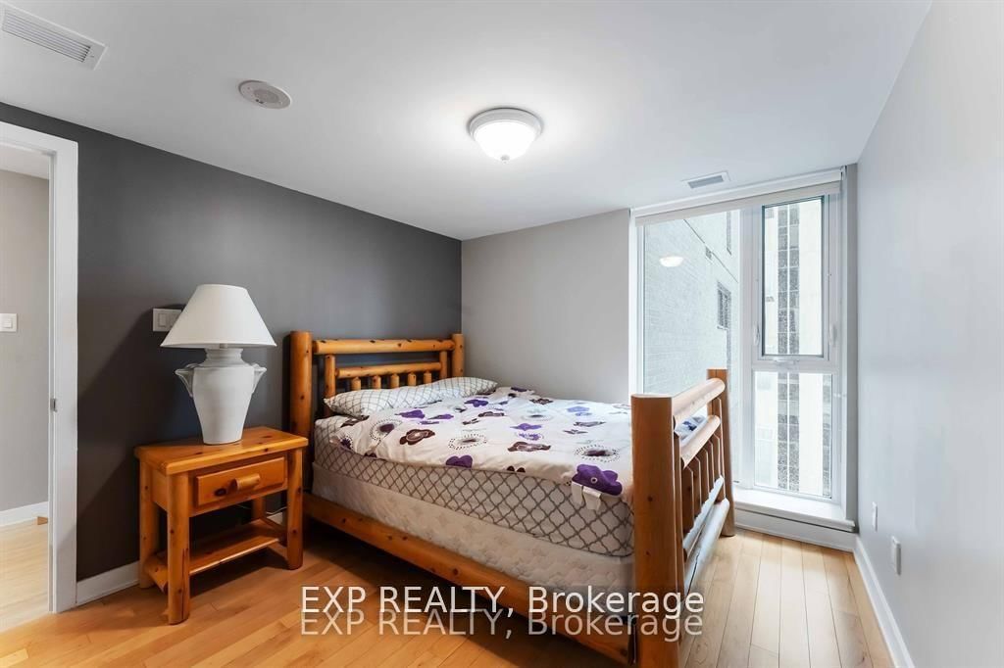
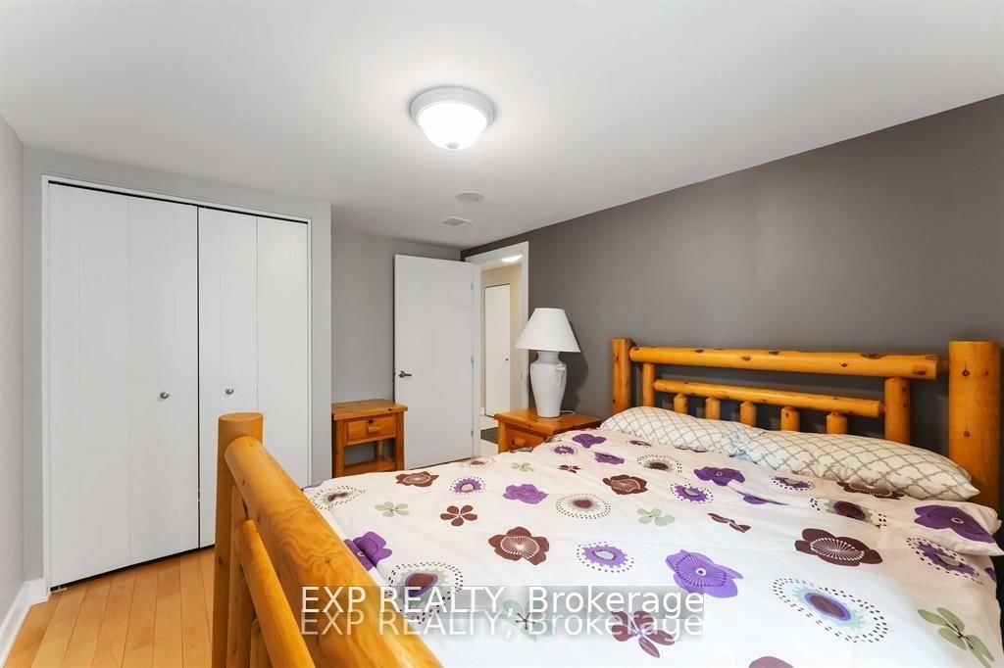
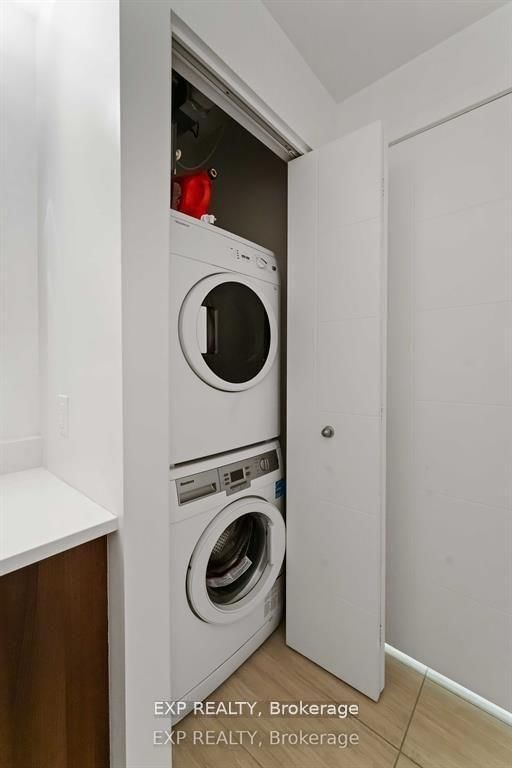

Room 1
Level not provided

Ottawa Centre, Ottawa, Ontario K2P 0X5
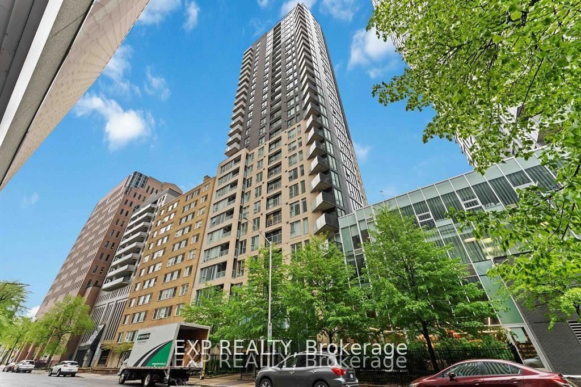
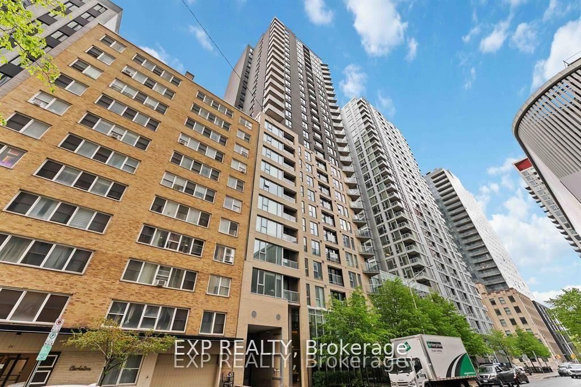
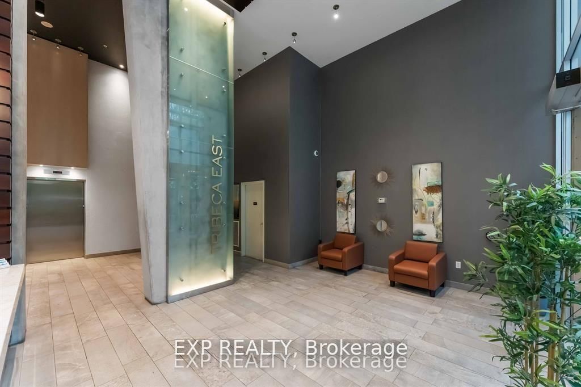
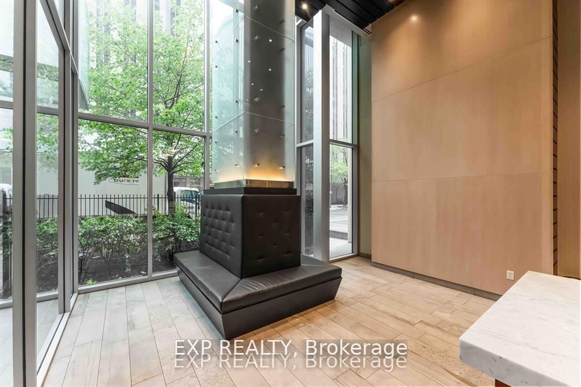
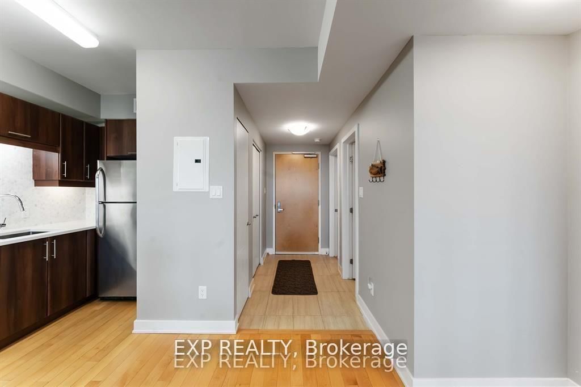
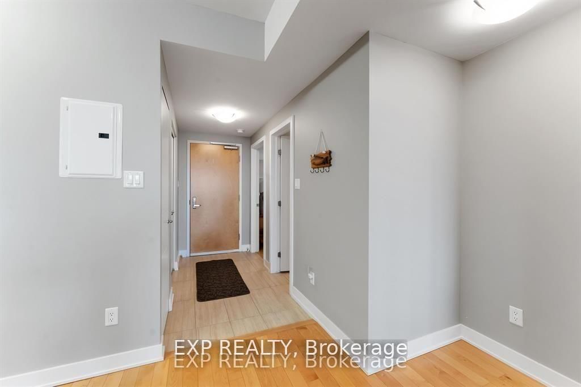
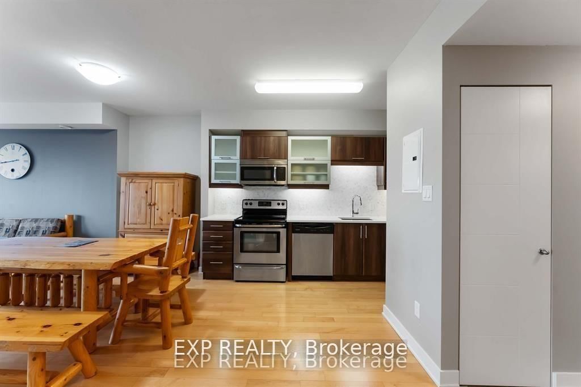
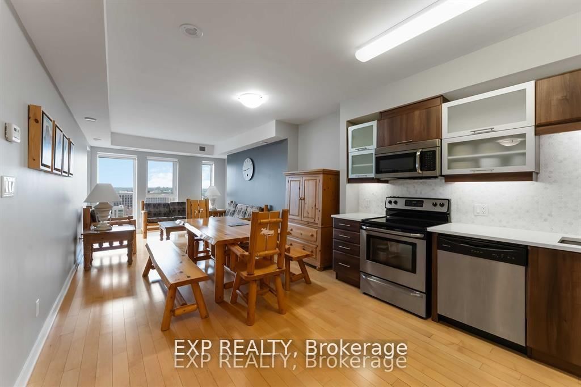
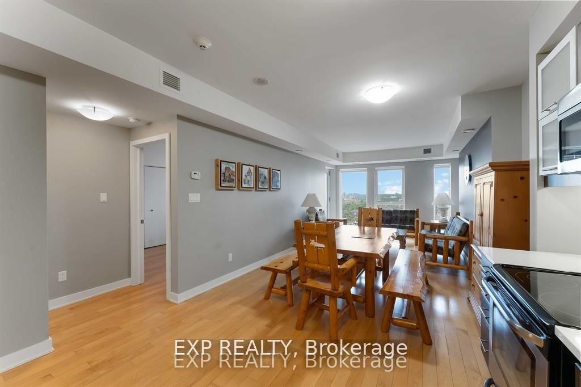
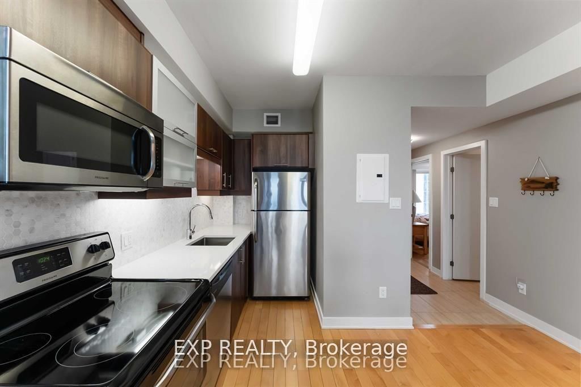
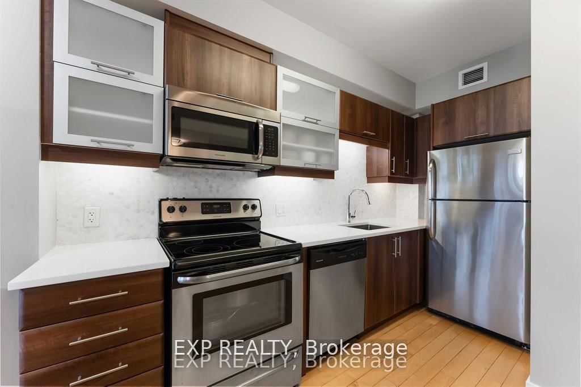
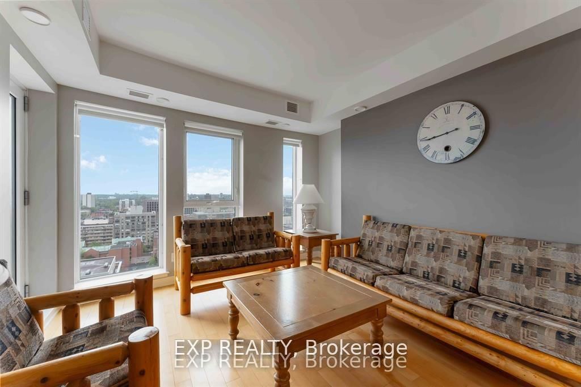
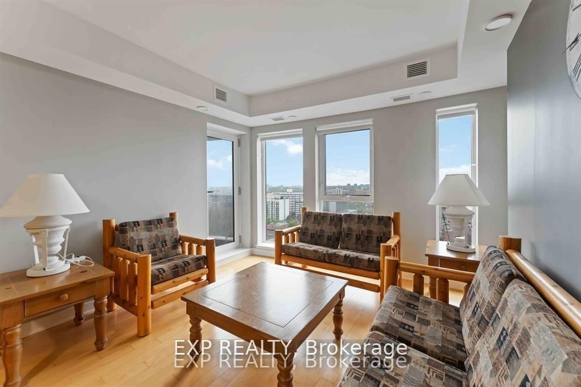
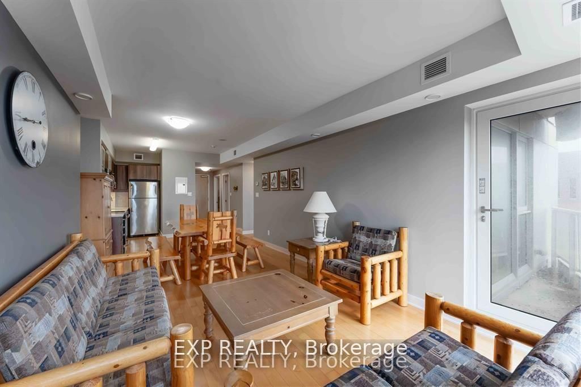
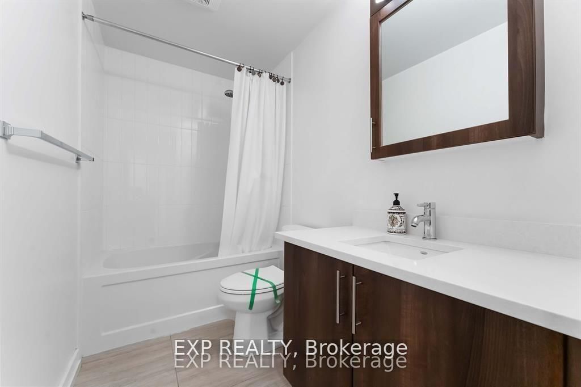
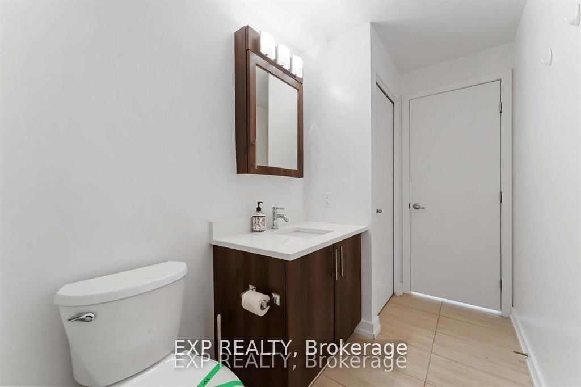
Stunning 2-bedroom, 2-bathroom corner condo on the 16th floor offering breathtaking city views in the heart of downtown Ottawa! Ideallylocated just steps to Parliament Hill, Elgin Street, Bank Street, the ByWard Market, Rideau Centre, the Ottawa River, and Rideau Canal. Enjoyunmatched convenience with Farm Boy and The Wine Shop located right in the building.This bright and spacious open-concept unit featuresapproximately 955 sq. ft. of elegant living space, complete with hardwood floors, granite countertops, and a private balcony showcasingspectacular skyline views. The thoughtfully designed layout offers both comfort and functionality in a prime urban setting.Residents enjoyexceptional amenities including a saltwater indoor pool, fitness centre, party room, rooftop terrace with panoramic views, guest suites, conciergeservice, and more. Includes 1 underground parking space and 1 storage locker. Experience downtown living at its finest - don't miss thisincredible opportunity!
Listing activity for 1607-40 Nepean St, Ottawa, Ontario
| Date Start | Date End | List Price | Price | Event | Listing ID |
|---|---|---|---|---|---|
| N/A | N/A | $2,975 | N/A | For Lease | X13778738 |
Level not provided
Level not provided
Level not provided
Level not provided
Level not provided
Level not provided
Level not provided
Level not provided
Level not provided
Level not provided
Level not provided
Level not provided
Mortgage tools apply to sale listings.
Expand Neighbourhood demographics to load Statistics Canada census charts.
$2,975/mo
$2,975/mo
CAD
Estimate unavailable
The trademarks MLS®, Multiple Listing Service® and the associated logos are owned by CREA and identify the quality of services provided by real estate professionals who are members of CREA.