


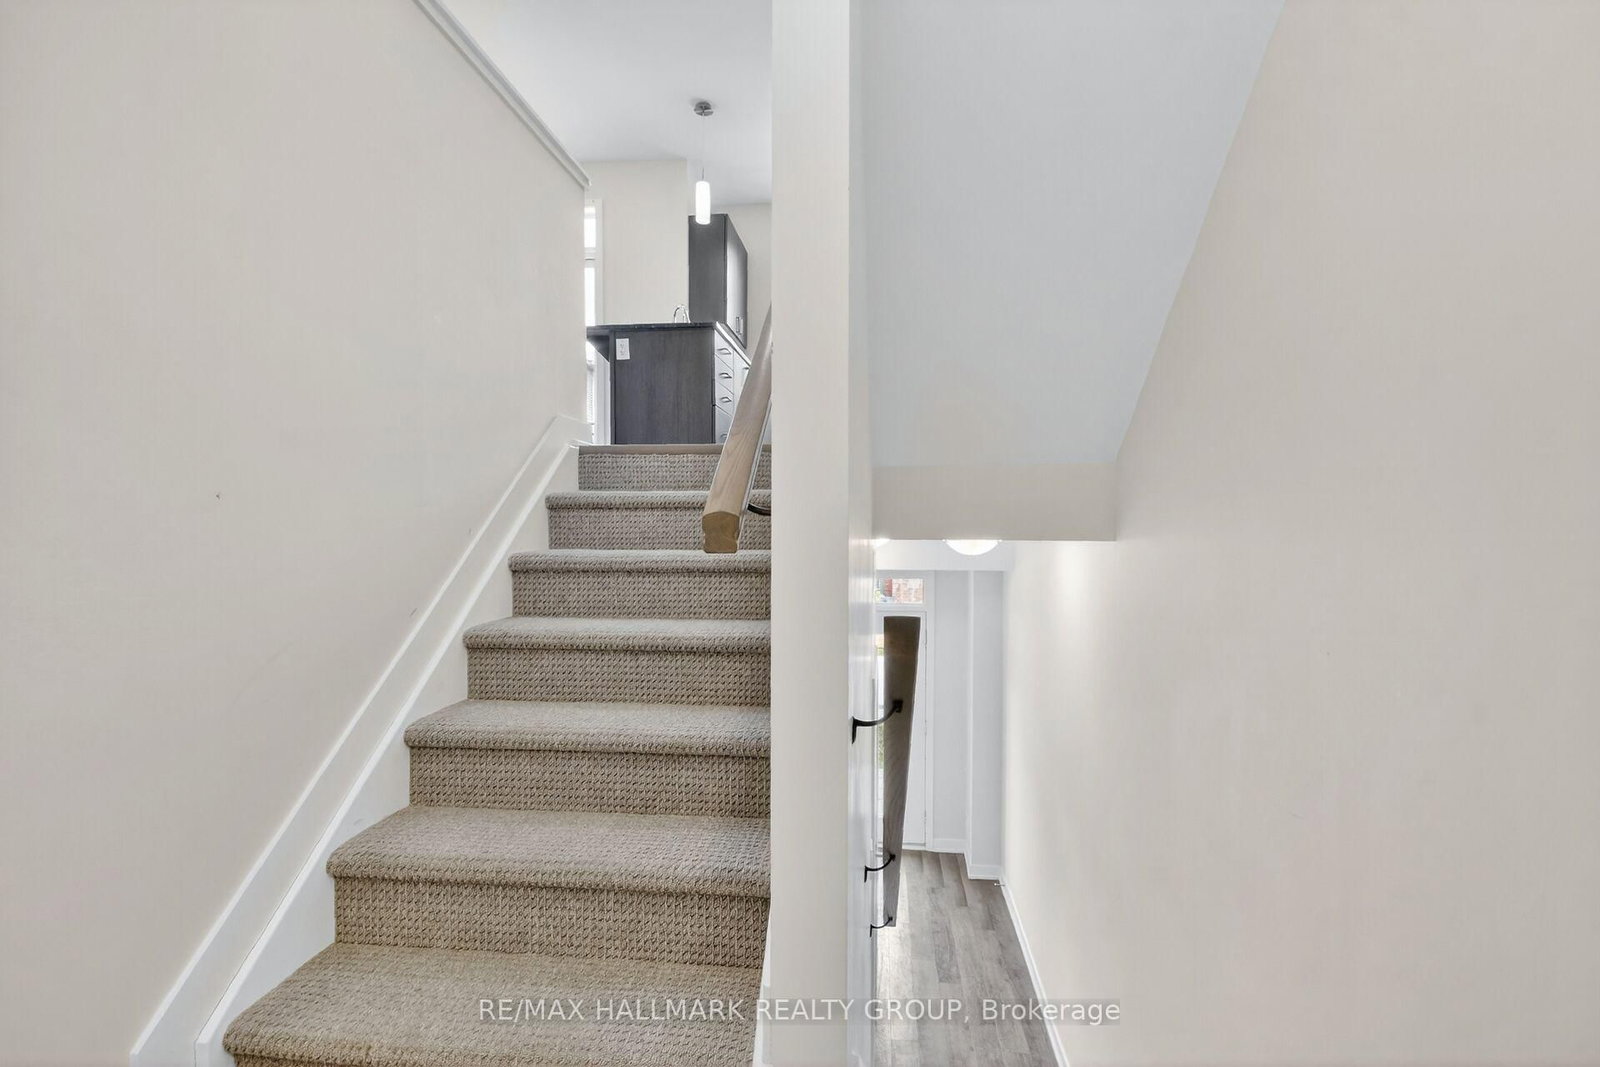




Foyer (1.973 × 2.446)
Level: Main

Blossom Park/Kemp Park/Findlay Creek, Ottawa, Ontario K1X 0M7
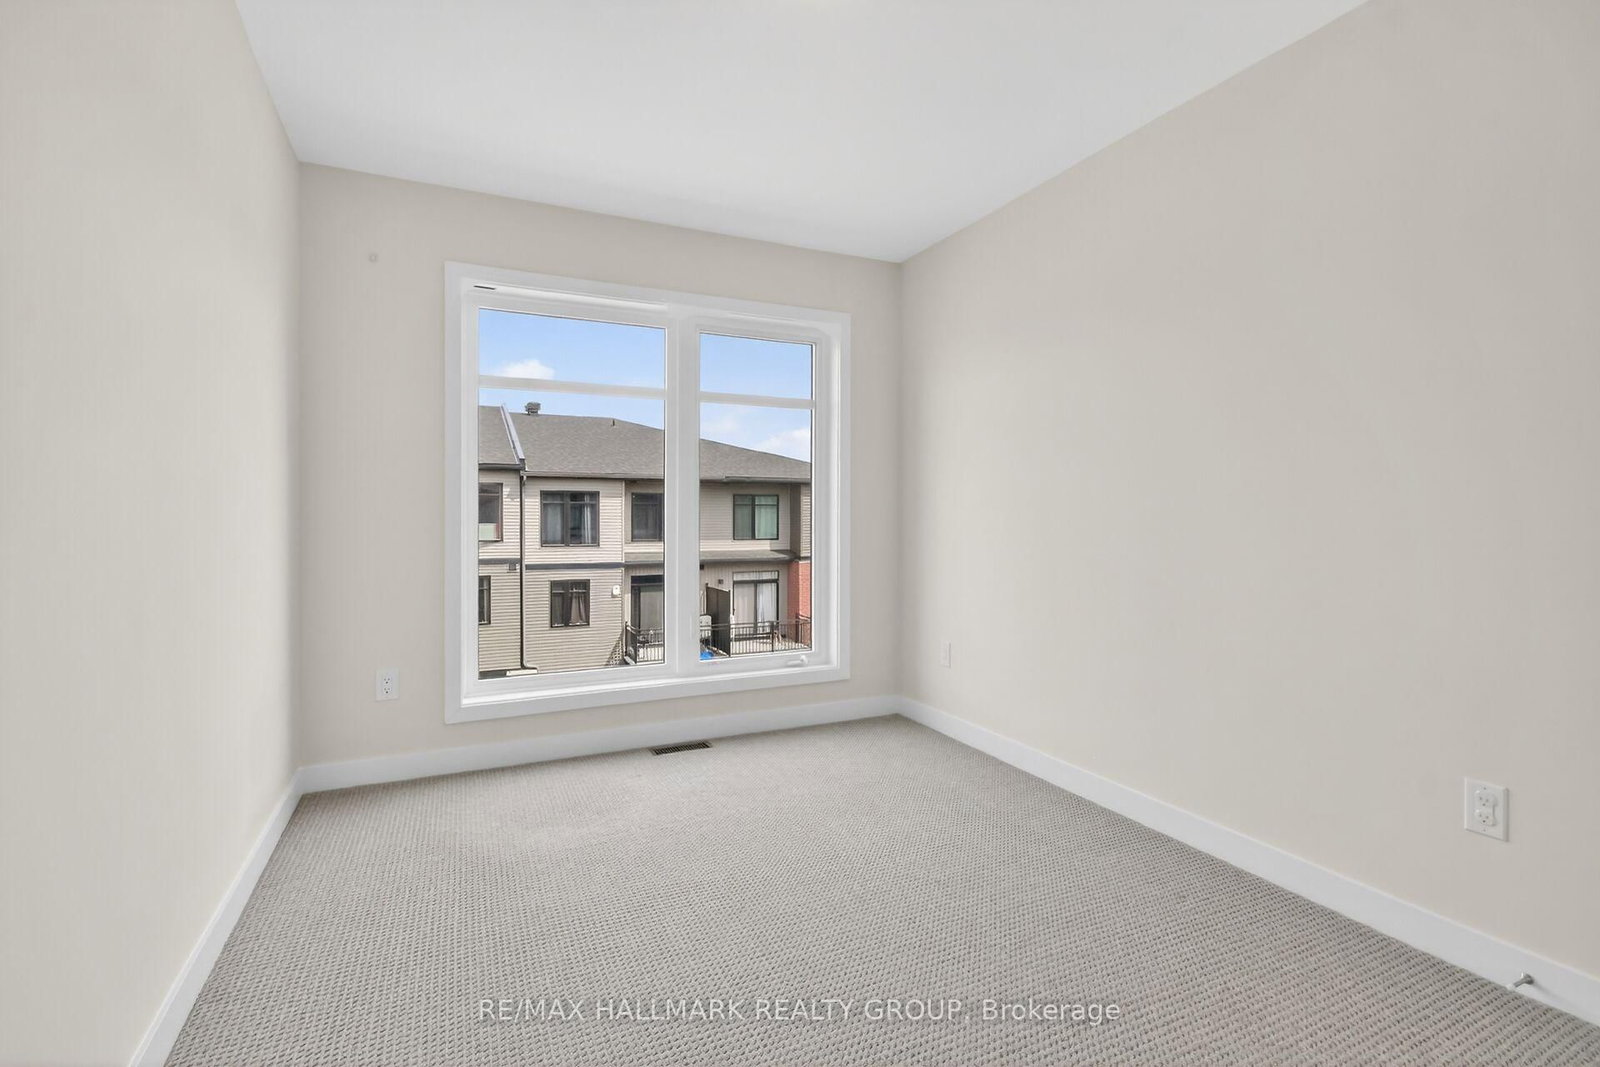
Townhouse built 2023 in the family-friendly community of "Pathways". Tailored for those seeking a hassle free low-maintenance lifestyle. Ready for IMMEDIATE OCCUPANCY, this 2 bed 2 bath home won't last long! OPEN CONCEPT floor plan on 2nd level boasts 9' ceilings. The spacious living/dining area connects to the stylish kitchen which showcases quartz counters, white backsplash and a breakfast bar. Patio doors lead to a private 10 x 7 balcony - ideal for morning coffee or evening relaxation. Upstairs offers a sunlit primary bedroom w/large walk-in closet; a generously sized 2nd bedroom & a full bath. Windows provide abundant natural light throughout. Foyer, laundry, storage & inside entry from garage on main. Located in a well-planned community full of parks, schools, places of worship, transit & shops. Minutes to golf, Rideau Carleton Raceway, & the airport. Tenant pays all utilities including HWT rental. No Pets. No Smoking (inside or out). Min 1 yr lease. Rental application, Drivers licenses/photo ID, credit check & proof of employment required. Some photos virtually staged.
Buy/Sell history for 402 JEWELWING Private, Ottawa, Ontario
Sale history on this site covers the last 2 years, the window permitted under the TRREB MLS® VOW agreement.
| Date Start | Date End | List Price | Price | Event | Listing ID |
|---|---|---|---|---|---|
| N/A | N/A | $2,350 | N/A | For Lease | X13877620 |
Estimated value requires sign in
AI market estimates use sold comparables and are available after you sign in and accept MLS® VOW terms.
Level: Main
Level: 2nd
Level: 2nd
Level: 2nd
Level: 2nd
Level: 3rd
W/I Closet
Level: 3rd
Level: 3rd
Level: 3rd
Level: Main
Balcony
Level: 2nd
Comparable sales require sign in
Closing prices and sold comps are available to registered visitors who accept MLS® VOW terms on this site.
Mortgage tools apply to sale listings.
Expand Neighbourhood demographics to load Statistics Canada census charts.
Expand Market details to load neighbourhood price and activity trends.
$2,350/mo
$2,350/mo
CAD
Estimated market value
The trademarks MLS®, Multiple Listing Service® and the associated logos are owned by CREA and identify the quality of services provided by real estate professionals who are members of CREA.