




Kitchen (3.32 × 6.04)
Level: Main

Lindenlea, Ottawa, Ontario K1M 2C5
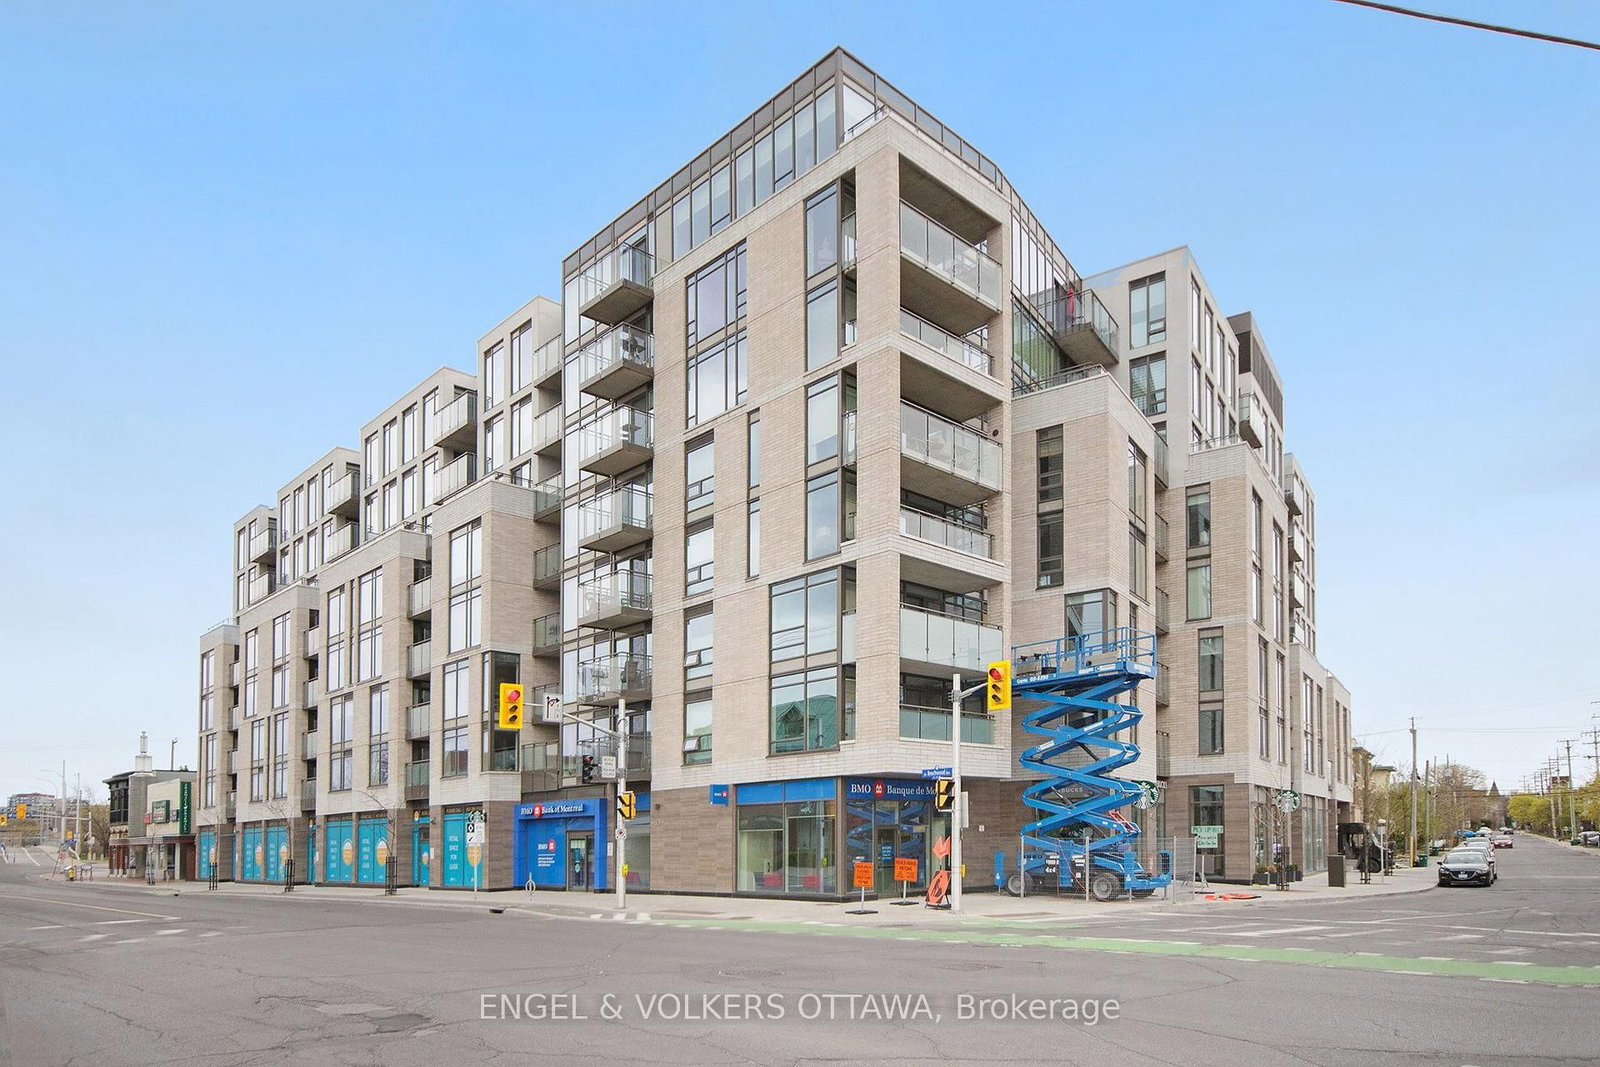
Sophisticated 1-bedroom, 1-bathroom condo for rent in a sought-after Ottawa location along the scenic Rideau River pathways. This stylish, newer unit features high ceilings, contemporary finishes, 5-inch baseboards, modern hardware, Energy Star-rated appliances and quartz countertops. Enjoy a southwest-facing balcony with beautiful sunset views. Exceptional building amenities include a chic lobby, private dining room, lounge with fireplace, fully equipped fitness centre, games room, landscaped outdoor terrace, rooftop terrace with fireplace and gas BBQ, and furnished guest suite. One underground parking space and one storage locker included. Unbeatable walkable location with easy access to the ByWard Market, University of Ottawa, Global Affairs Canada, Ottawa River pathways, cafés, restaurants and downtown amenities. Experience upscale urban living with comfort, convenience and style. Some photos have been virtually staged.
Buy/Sell history for 516-411 Mackay St, Ottawa, Ontario
Sale history on this site covers the last 2 years, the window permitted under the TRREB MLS® VOW agreement.
| Date Start | Date End | List Price | Price | Event | Listing ID |
|---|---|---|---|---|---|
| N/A | N/A | $2,250 | N/A | For Lease | X13882580 |
Estimated value requires sign in
AI market estimates use sold comparables and are available after you sign in and accept MLS® VOW terms.
Level: Main
Level: Main
Level: Main
Level: Main
Level: Main
Level: Main
Comparable sales require sign in
Closing prices and sold comps are available to registered visitors who accept MLS® VOW terms on this site.
Mortgage tools apply to sale listings.
Expand Neighbourhood demographics to load Statistics Canada census charts.
Expand Market details to load neighbourhood price and activity trends.
$2,250/mo
$2,250/mo
CAD
Estimated market value
The trademarks MLS®, Multiple Listing Service® and the associated logos are owned by CREA and identify the quality of services provided by real estate professionals who are members of CREA.