




Kitchen (5.48 × 2.99)
Level: Main

Kanata - Morgan's Grant/South March, Ottawa, Ontario K2K 0E7
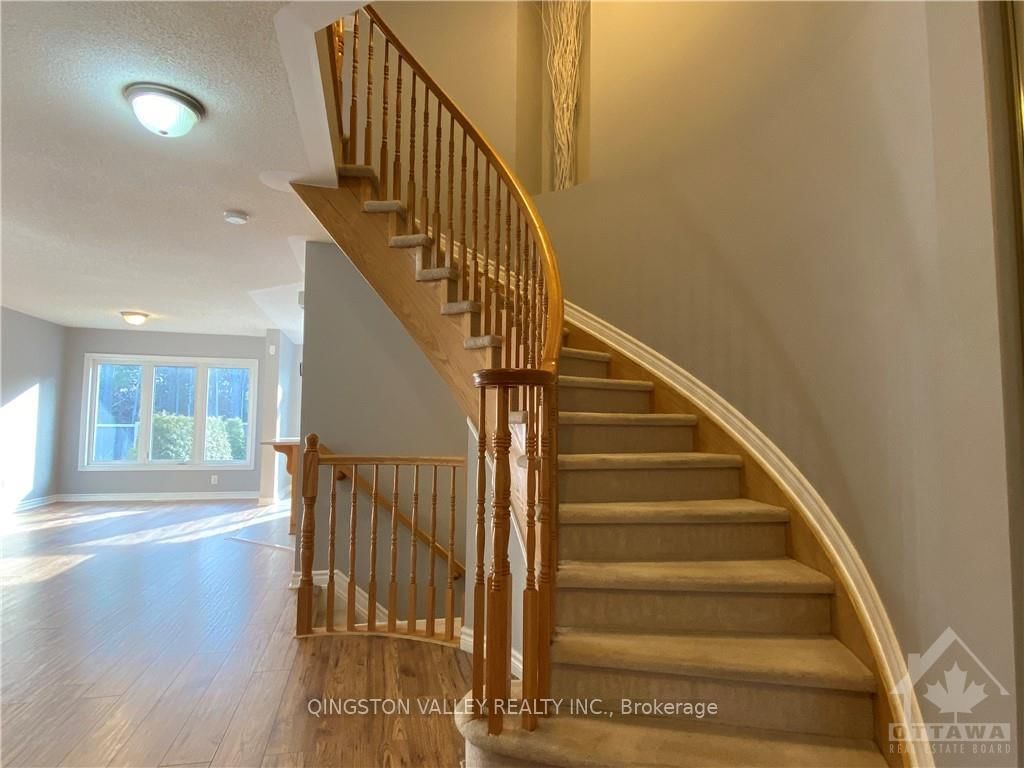
A modern, no rear neighbour, spacious and quiet 3 bed and 3 bath townhome residing in the seeking after Kanata North high tech area, a minute walk away to South March Highlands and other natural trail parks! Not only minutes from Kanata high tech park, but also in the core of Kanata North with quick and easy access to shops, Richcraft Recreation Complex, Good Life, and other amenities! Open concept main floor provides a space full of natural light, with hardwood flooring throughout, and tiled ceramic flooring in kitchen, foyer and bathrooms. Tons of cabinetry, granite counter-tops. Stain Steel appliances. Spacious master bedroom with walk-in closet & lovely ensuite bath. The lower level recreation/family room perfect for a retreat or entertainment with family and friends. Fenced with cedar hedges and storage shed in backyard. Hot water tank is owned so a monthly saving for tenants. Photos taken before tenant moves in.
Buy/Sell history for 418 GALATINA Way, Ottawa, Ontario
Sale history on this site covers the last 2 years, the window permitted under the TRREB MLS® VOW agreement.
| Date Start | Date End | List Price | Price | Event | Listing ID |
|---|---|---|---|---|---|
| N/A | N/A | $2,650 | N/A | For Lease | X13860444 |
Estimated value requires sign in
AI market estimates use sold comparables and are available after you sign in and accept MLS® VOW terms.
Level: Main
Level: Main
Level: Main
Level: Main
Level: 2nd
Level: 2nd
Level: 2nd
Level: 2nd
Level: 2nd
Level: Lower
Level: Lower
Level: Lower
Comparable sales require sign in
Closing prices and sold comps are available to registered visitors who accept MLS® VOW terms on this site.
Mortgage tools apply to sale listings.
Expand Neighbourhood demographics to load Statistics Canada census charts.
Expand Market details to load neighbourhood price and activity trends.
$2,650/mo
$2,650/mo
CAD
Estimated market value
The trademarks MLS®, Multiple Listing Service® and the associated logos are owned by CREA and identify the quality of services provided by real estate professionals who are members of CREA.