




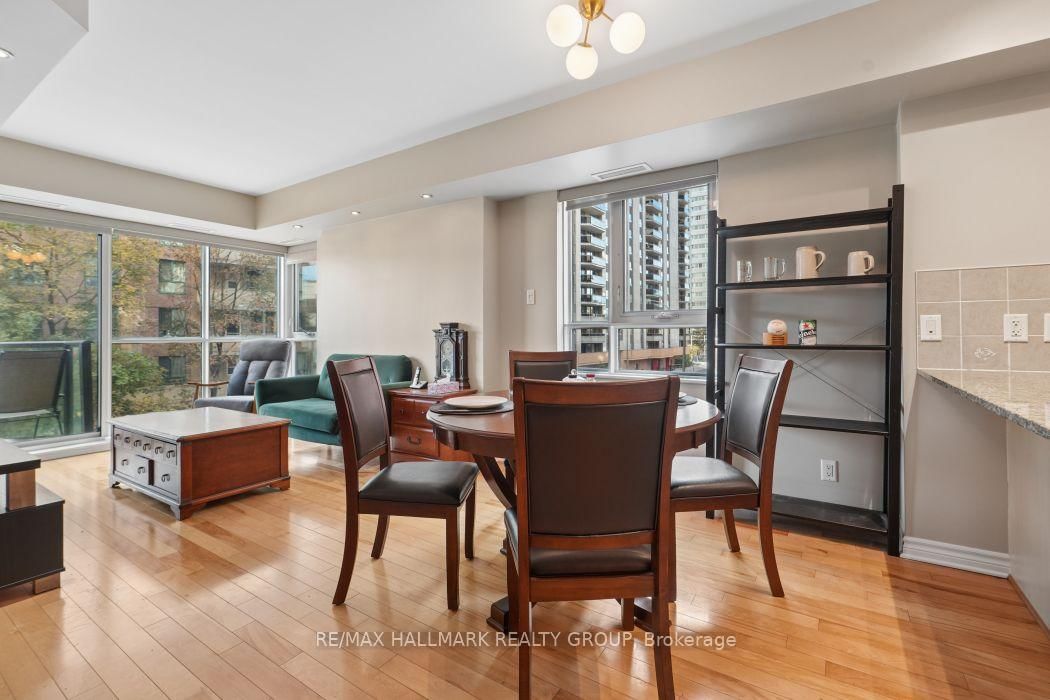


Living (2.97 × 3.3)
Level: Main

Ottawa Centre, Ottawa, Ontario K1N 6R4
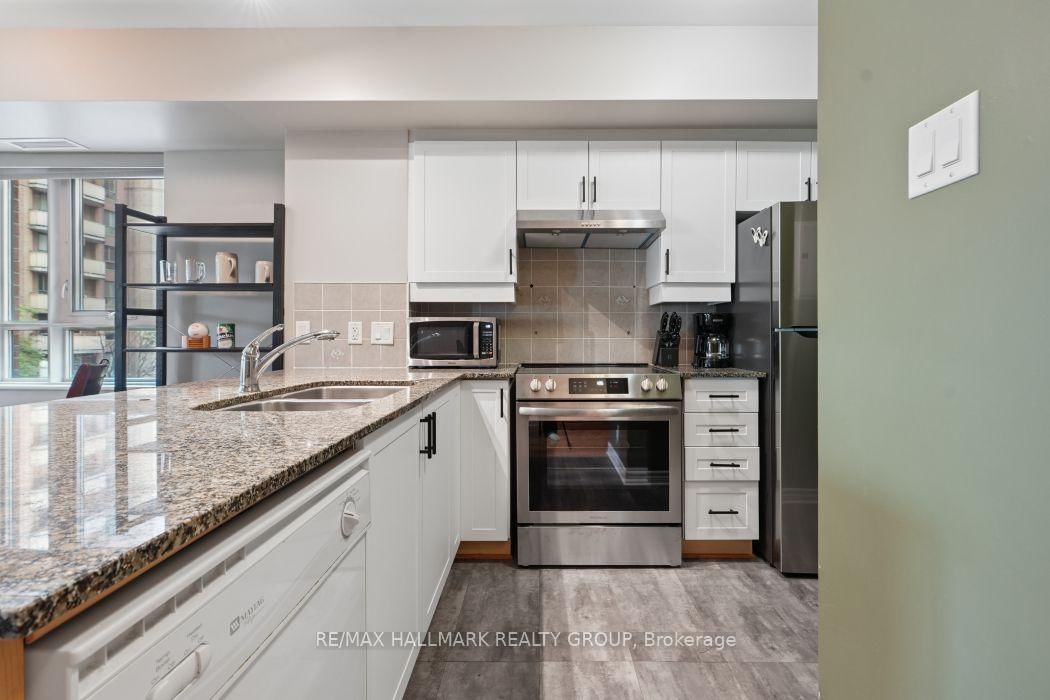
Finally the search is over! 1 bed + den condo in the heart of centertown. At approxamitely 775 sq ft this is one of the larger 1 bed condo's in the area and the largest 1 bed model in the building. Open concept lay out and floor to ceiling windows in the living area makes for a bright and airy condo. Kitchen features new cabinets, stainless steel appliances, double sink and a large peninsula for prepping while entertaining. Dinning room can fit a full size table for 4, no need to cramp around a small counter top to have dinner or entertain. Den has a murphy bed making it ideal for overnight guests but leaves plenty of room for the office desk, reading nook or work out area. Bedroom can actually fit a queen size bed with plenty of room to move around. In-suite laundry conveniently tucked in behind the kitchen with room for storage or a pantry. Parking and storage locker also included. Steps to Lyon St LRT, the new Food Basics, Sparks st., and just about any other amenity you could want or need. *48 hours irrevocable on all offers
Buy/Sell history for 302-445 Laurier Ave, Ottawa, Ontario
Sale history on this site covers the last 2 years, the window permitted under the TRREB MLS® VOW agreement.
| Date Start | Date End | List Price | Price | Event | Listing ID |
|---|---|---|---|---|---|
| N/A | N/A | $369,900 | N/A | For Sale | X14088114 |
Estimated value requires sign in
AI market estimates use sold comparables and are available after you sign in and accept MLS® VOW terms.
Level: Main
Level: Main
Level: Main
Level: Main
Level: Main
Level: Main
Level: Main
Level: Main
Comparable sales require sign in
Closing prices and sold comps are available to registered visitors who accept MLS® VOW terms on this site.
Monthly Payment
$1,696
Total monthly payment
$2,010
Break-even down payment
100%
Expand Neighbourhood demographics to load Statistics Canada census charts.
Expand Market details to load neighbourhood price and activity trends.
$369,900
$369,900
CAD
Estimated market value
The trademarks MLS®, Multiple Listing Service® and the associated logos are owned by CREA and identify the quality of services provided by real estate professionals who are members of CREA.