



Br (3.67 × 3.24)
Level: Bsmt

Meadowlands/St. Claire Gardens, Ottawa, Ontario K2G 2A1
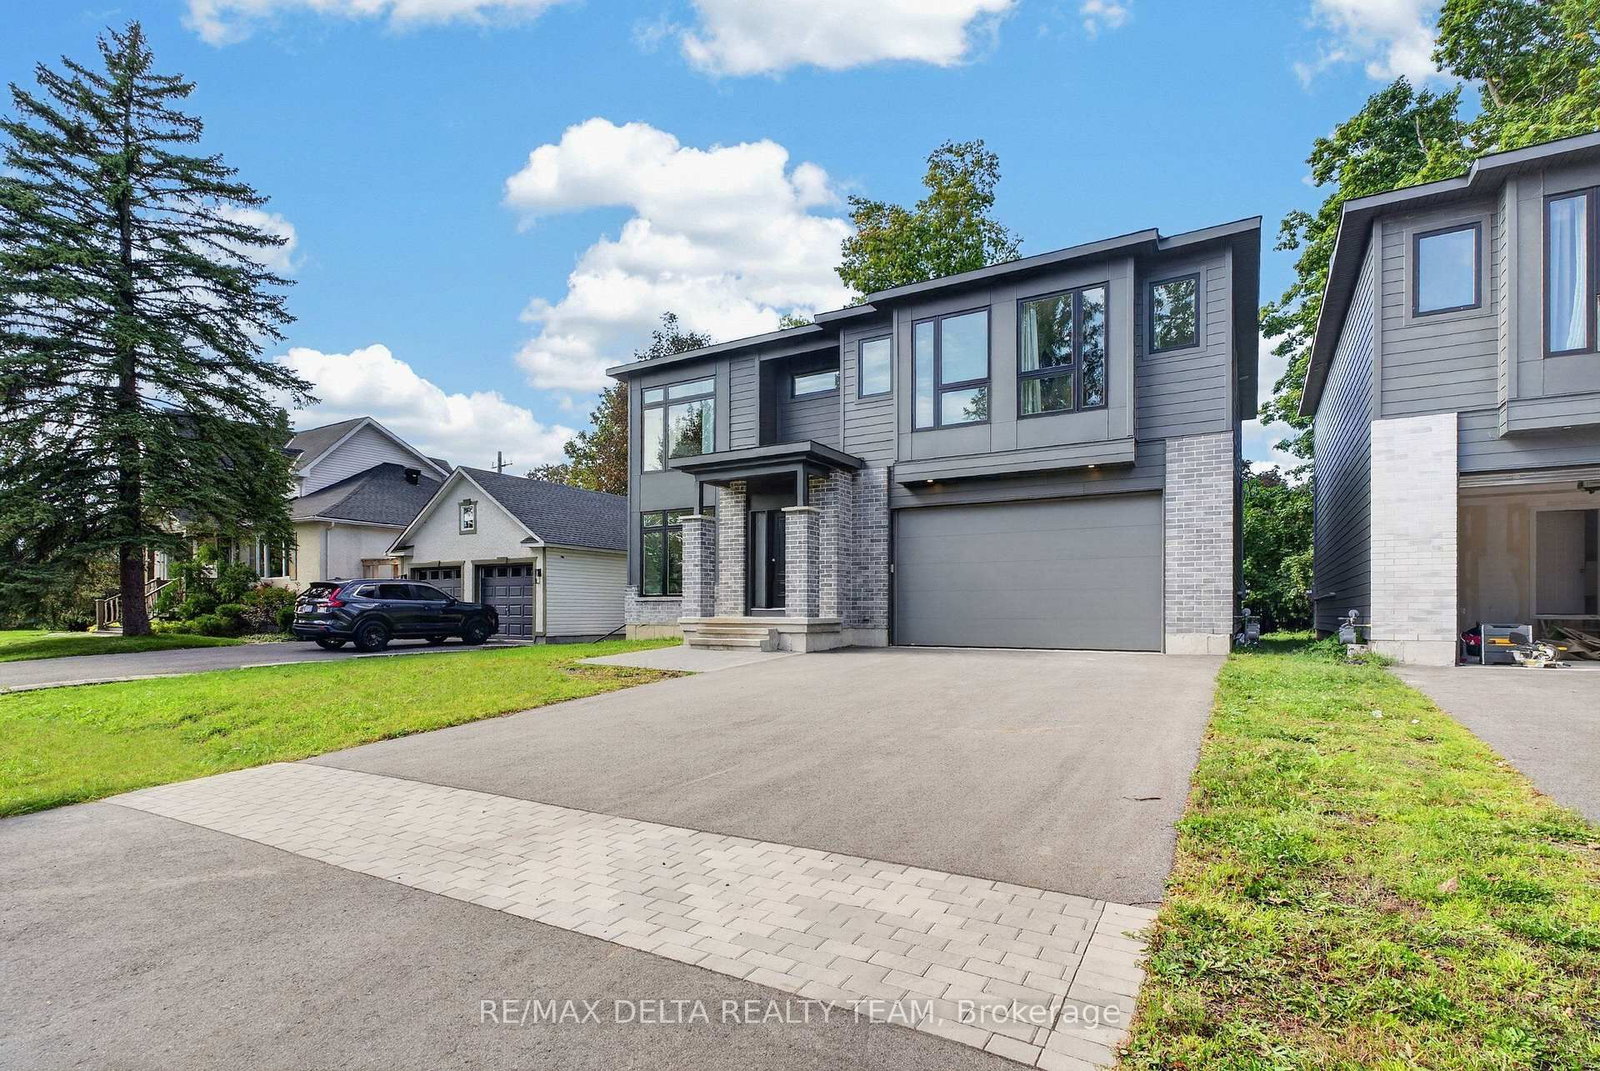
Welcome to 45 St. Claire Avenue, an impressive newer-built home offering exceptional space and modern comfort in the established community of St. Claire Gardens. Featuring 4+2 bedrooms, 4 bathrooms, over 2,500 sq. ft. above grade and soaring 9-foot ceilings on all three levels, this home is designed for families who don't want to compromise on space. The bright, open-concept main level offers generous living and dining areas and a modern kitchen at the heart of the home. Large windows and 9-foot ceilings create an airy, light-filled atmosphere that's equally suited to everyday family life and entertaining. Upstairs you'll find four spacious bedrooms, including a well-appointed primary suite, while the fully finished lower level continues the 9-foot ceilings and adds two additional bedrooms plus valuable living space. It's an ideal setup for teenagers, extended family, guests, home offices, a gym or recreation space. Additional highlights include central air conditioning, an attached garage and newer construction, all within a mature, centrally located neighbourhood. Enjoy convenient access to schools, parks, shopping, transit and major routes. Six bedrooms, four bathrooms and 9-foot ceilings from top to bottom - 45 St. Claire delivers the space of a substantial family home in one of Ottawa's established communities.
Buy/Sell history for 45 St Claire Ave, Ottawa, Ontario
Sale history on this site covers the last 2 years, the window permitted under the TRREB MLS® VOW agreement.
| Date Start | Date End | List Price | Price | Event | Listing ID |
|---|---|---|---|---|---|
| N/A | N/A | $5,000 | N/A | For Lease | X13845646 |
Estimated value requires sign in
AI market estimates use sold comparables and are available after you sign in and accept MLS® VOW terms.
Level: Bsmt
Level: Bsmt
Level: 2nd
Level: Main
Level: Main
Level: 2nd
Level: Main
Level: Main
Level: 2nd
Level: Bsmt
Level: Main
Level: 2nd
Level: 2nd
Comparable sales require sign in
Closing prices and sold comps are available to registered visitors who accept MLS® VOW terms on this site.
Mortgage tools apply to sale listings.
Expand Neighbourhood demographics to load Statistics Canada census charts.
Expand Market details to load neighbourhood price and activity trends.
$5,000/mo
$5,000/mo
CAD
Estimated market value
The trademarks MLS®, Multiple Listing Service® and the associated logos are owned by CREA and identify the quality of services provided by real estate professionals who are members of CREA.