


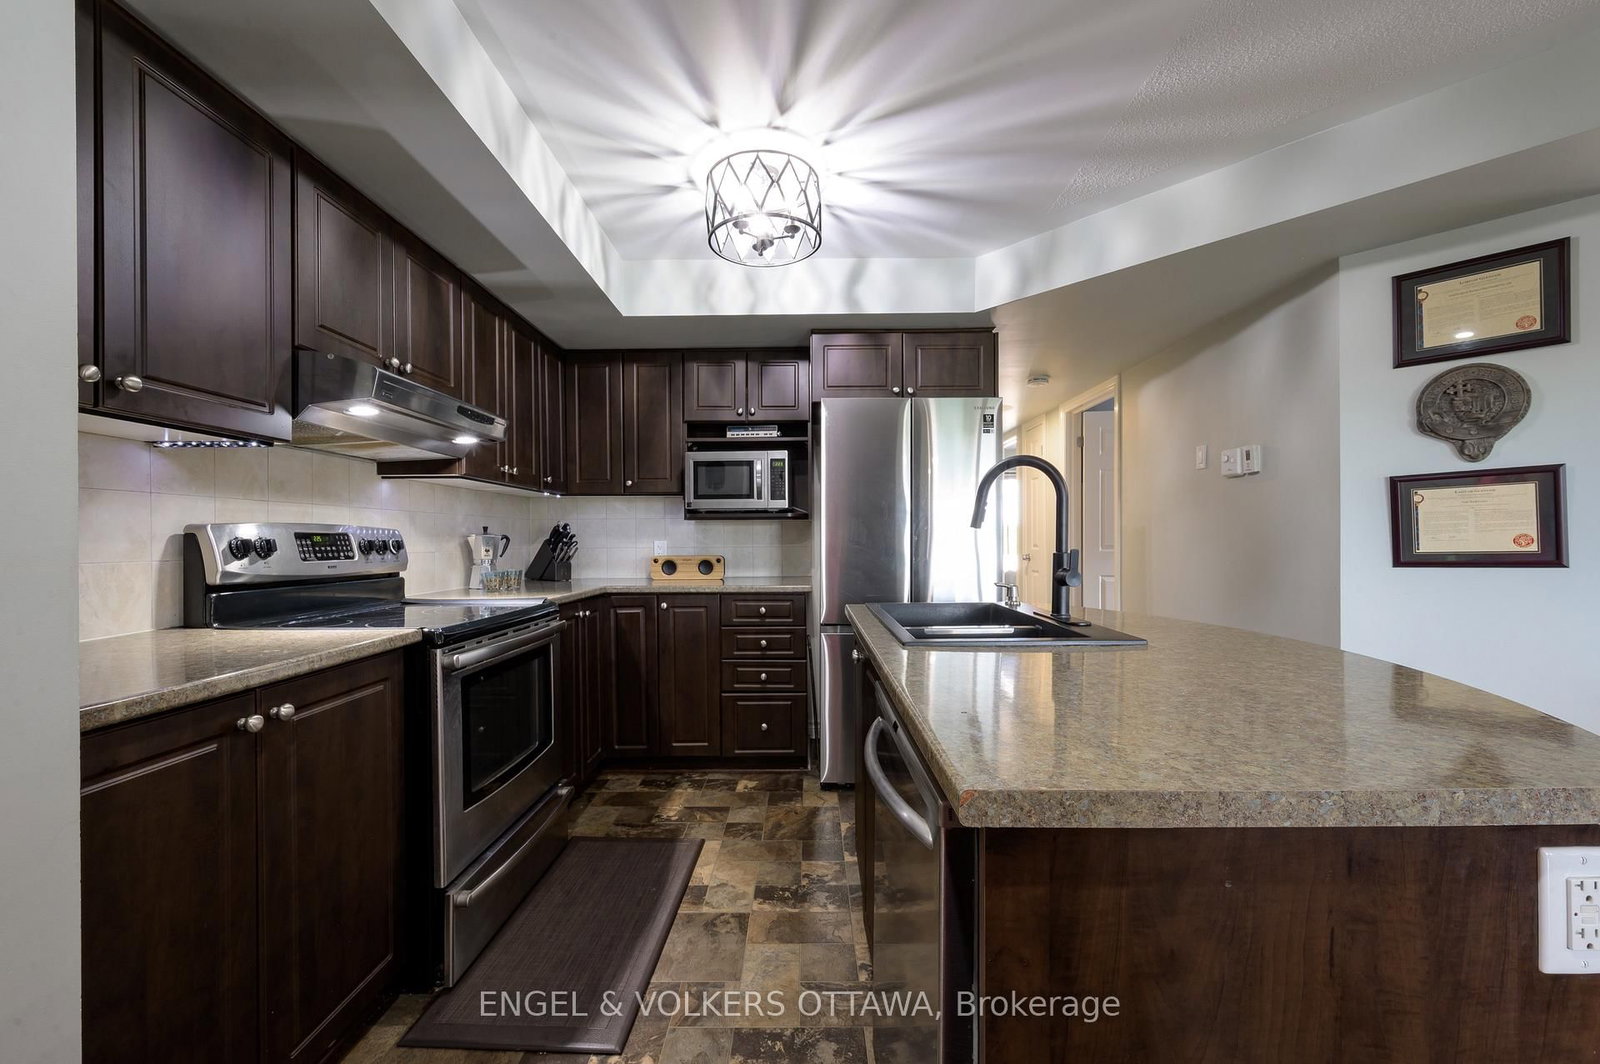


Kitchen (2.48 × 3.07)
Level: Main

Barrhaven East, Ottawa, Ontario K2G 6X2
A rare three-bedroom, single-level condo overlooking peaceful parkland. Bright, spotless and well cared for, it's ready to move into.Large windows fill the open living and dining area with daylight. The kitchen offers rich cabinetry, ample counter and storage space, stainless steel appliances and a large breakfast bar for casual meals and entertaining.Step out to the covered private balcony for elevated, green views and added privacy.Three well-sized bedrooms adapt easily as guest rooms, a home office or hobby space. Contemporary flooring and an owned hot water tank complete the package.More space, with all the ease of condo living.
Buy/Sell history for 7-50 Barnstone Dr, Ottawa, Ontario
Sale history on this site covers the last 2 years, the window permitted under the TRREB MLS® VOW agreement.
| Date Start | Date End | List Price | Price | Event | Listing ID |
|---|---|---|---|---|---|
| N/A | N/A | $364,900 | N/A | For Sale | X14032798 |
Estimated value requires sign in
AI market estimates use sold comparables and are available after you sign in and accept MLS® VOW terms.
Level: Main
Level: Main
Level: Main
Level: Main
Level: Main
Level: Main
4 Pc Bath
Level: Main
2 Pc Bath
Level: Main
Level: Main
Level: Main
Comparable sales require sign in
Closing prices and sold comps are available to registered visitors who accept MLS® VOW terms on this site.
Monthly Payment
$1,673
Total monthly payment
$1,908
Break-even down payment
100%
Expand Neighbourhood demographics to load Statistics Canada census charts.
Expand Market details to load neighbourhood price and activity trends.
$364,900
$364,900
CAD
Estimated market value
The trademarks MLS®, Multiple Listing Service® and the associated logos are owned by CREA and identify the quality of services provided by real estate professionals who are members of CREA.