




Primary (3.25 × 4.87)
Level: 3rd

Leslie Park, Ottawa, Ontario K2H 8R3
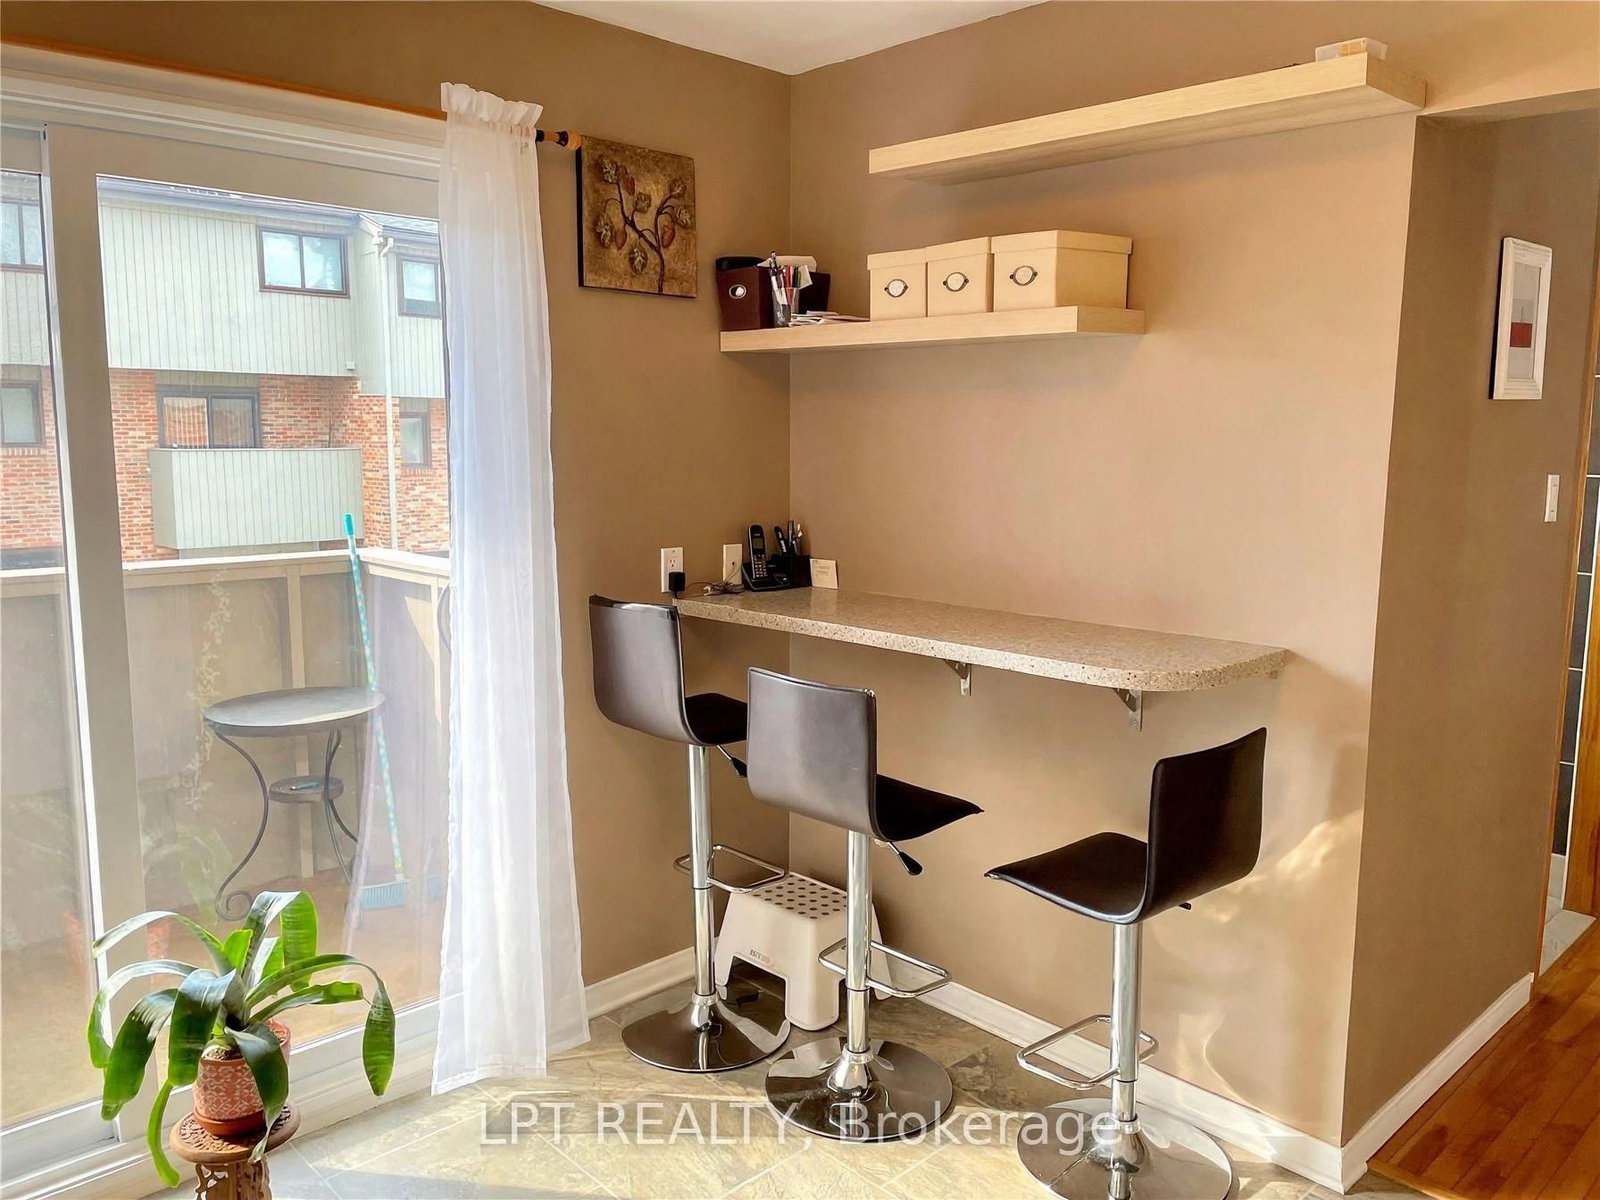
Welcome to #15-50 Greenbank Road, a well-maintained end-unit townhome in Ottawa's Leslie Park neighbourhood. This spacious home features two full bathrooms and a bright, open-concept living area with abundant natural light. The updated kitchen offers ample cabinetry, granite countertops and a breakfast bar. Enjoy hardwood and tile flooring, in-unit laundry, a private balcony and a finished basement. Parking includes one attached garage space and one driveway space. Conveniently located near public transit, IKEA, shopping, restaurants and entertainment. Water, hot water tank rental and condo fees are the landlord's responsibility. Snow removal and lawn care are included in condo management. Showing is available from 2 p.m. to 6 p.m. on Saturdays; between 5 p.m. and 7 p.m. on Tuesdays.
Buy/Sell history for 15-50 Greenbank Rd, Ottawa, Ontario
Sale history on this site covers the last 2 years, the window permitted under the TRREB MLS® VOW agreement.
| Date Start | Date End | List Price | Price | Event | Listing ID |
|---|---|---|---|---|---|
| N/A | N/A | $2,650 | N/A | For Lease | X13881570 |
Estimated value requires sign in
AI market estimates use sold comparables and are available after you sign in and accept MLS® VOW terms.
Level: 3rd
Level: 2nd
Level: 2nd
Level: 3rd
Level: 2nd
Level: 3rd
Level: 2nd
Level: 3rd
Comparable sales require sign in
Closing prices and sold comps are available to registered visitors who accept MLS® VOW terms on this site.
Mortgage tools apply to sale listings.
Expand Neighbourhood demographics to load Statistics Canada census charts.
Expand Market details to load neighbourhood price and activity trends.
$2,650/mo
$2,650/mo
CAD
Estimated market value
The trademarks MLS®, Multiple Listing Service® and the associated logos are owned by CREA and identify the quality of services provided by real estate professionals who are members of CREA.