




Bathroom (1.45 × 1.42)
2 Pc Bath
Level: Main

Chatelaine Village, Ottawa, Ontario K4A 0W9
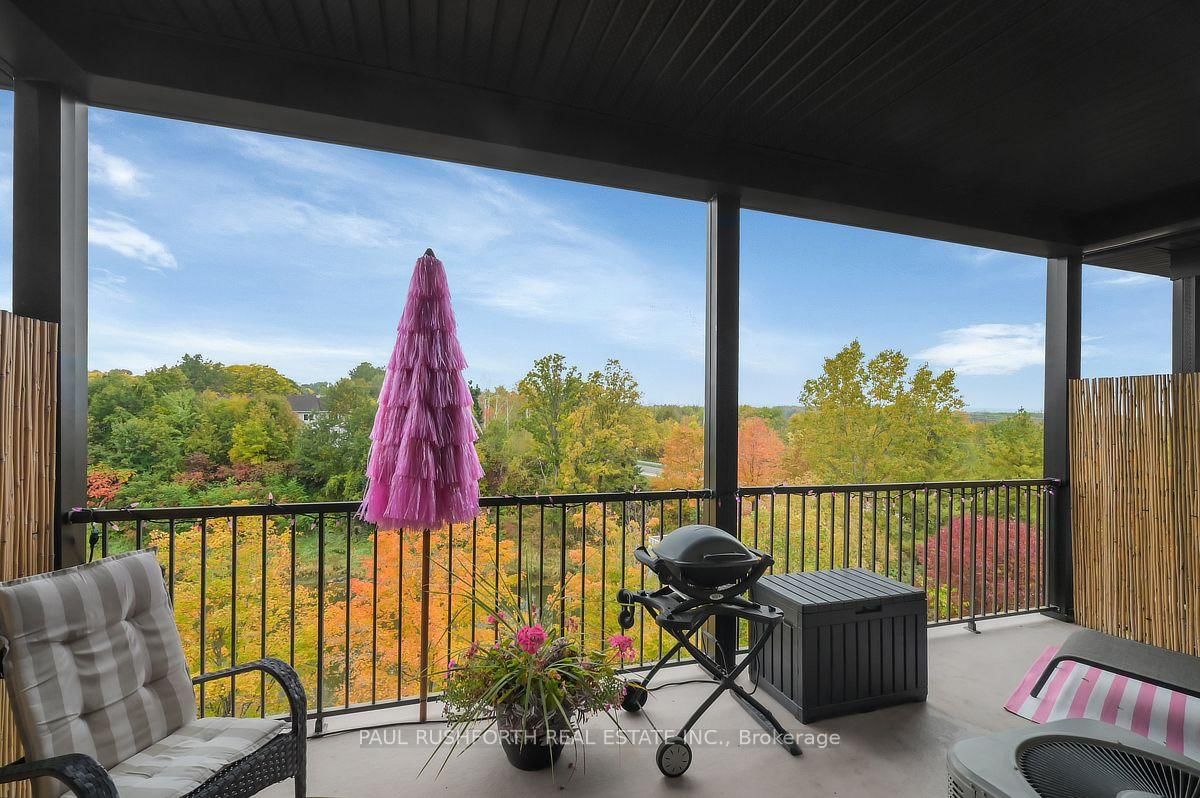
Wake up to peaceful riverfront surroundings without giving up the convenience of city living. Perfectly positioned in the sought after Petrie's Landing community, this beautifully appointed top floor 2 bedroom condo offers a lifestyle defined by nature, comfort, and quality. Designed with both everyday living and entertaining in mind, the bright open concept layout features 9 foot ceilings, rich hardwood flooring, and expansive bay windows that flood the space with natural light. The kitchen is finished with granite countertops, quality cabinetry, and generous workspace, flowing seamlessly into the spacious living and dining areas. A cozy gas fireplace creates the perfect gathering place on cooler evenings, while the oversized private balcony offers beautiful views and the ideal setting to enjoy your morning coffee or unwind at the end of the day. Both bedrooms are generously sized, providing comfortable accommodations for homeowners, guests, or a home office. High quality finishes throughout and thoughtful design make this home completely move in ready. Just steps from the Ottawa River, scenic walking and cycling trails, public transit, parks, and all the amenities Orléans has to offer, this is an exceptional opportunity to enjoy low maintenance condominium living in one of Ottawa's most desirable waterfront communities. Combining an unbeatable location, premium finishes, and outstanding value, this is a home you'll be proud to call your own.
Buy/Sell history for 8-50 Prestige Circ, Ottawa, Ontario
Sale history on this site covers the last 2 years, the window permitted under the TRREB MLS® VOW agreement.
| Date Start | Date End | List Price | Price | Event | Listing ID |
|---|---|---|---|---|---|
| N/A | N/A | $388,900 | N/A | For Sale | X13863036 |
Estimated value requires sign in
AI market estimates use sold comparables and are available after you sign in and accept MLS® VOW terms.
2 Pc Bath
Level: Main
4 Pc Bath
Level: Main
Level: Main
Level: Main
Level: Main
Level: Main
Level: Main
Level: Main
Level: Main
Comparable sales require sign in
Closing prices and sold comps are available to registered visitors who accept MLS® VOW terms on this site.
Monthly Payment
$1,783
Total monthly payment
$2,089
Break-even down payment
100%
Expand Neighbourhood demographics to load Statistics Canada census charts.
Expand Market details to load neighbourhood price and activity trends.
$388,900
$388,900
CAD
Estimated market value
The trademarks MLS®, Multiple Listing Service® and the associated logos are owned by CREA and identify the quality of services provided by real estate professionals who are members of CREA.