


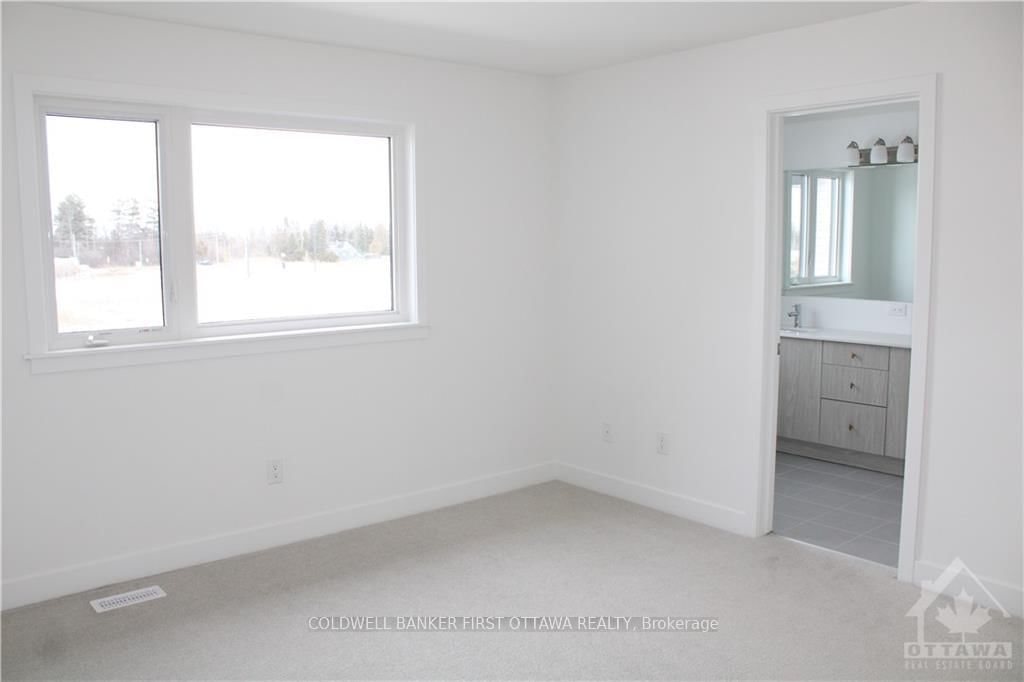


Rec (5.1 × 5.71)
Level: Bsmt

Barrhaven - Heritage Park, Ottawa, Ontario K2G 2Y8
Live in luxury at 527 Corretto Place - Available December 1!! This 3 bed, 3 bath townhome is the only model with a spacious walk-in pantry in the sun-filled kitchen, with gleaming quartz countertops, stainless steel appliances, and glistening hardwood floors throughout the main level. Enjoy natural light with large, expansive windows and step right outside through the back door off the dining area - perfect for morning coffee. Upstairs features 3 bedrooms, 2 full bathrooms, & a convenient laundry room. The fully FINISHED basement offers a massive rec room with a cozy fireplace. Plus you're minutes from top-rated, family-friendly schools and all your favourite shopping. This one won't last!! Prospective tenants to provide completed rental application and recent Equifax/credit report with offer to lease.
Buy/Sell history for 527 CORRETTO Pl, Ottawa, Ontario
Sale history on this site covers the last 2 years, the window permitted under the TRREB MLS® VOW agreement.
| Date Start | Date End | List Price | Price | Event | Listing ID |
|---|---|---|---|---|---|
| N/A | N/A | $2,700 | N/A | For Lease | X13850956 |
Estimated value requires sign in
AI market estimates use sold comparables and are available after you sign in and accept MLS® VOW terms.
Level: Bsmt
Level: Main
Level: Main
Level: Main
Level: 2nd
Level: 2nd
Level: 2nd
Comparable sales require sign in
Closing prices and sold comps are available to registered visitors who accept MLS® VOW terms on this site.
Mortgage tools apply to sale listings.
Expand Neighbourhood demographics to load Statistics Canada census charts.
Expand Market details to load neighbourhood price and activity trends.
$2,700/mo
$2,700/mo
CAD
Estimated market value
The trademarks MLS®, Multiple Listing Service® and the associated logos are owned by CREA and identify the quality of services provided by real estate professionals who are members of CREA.