


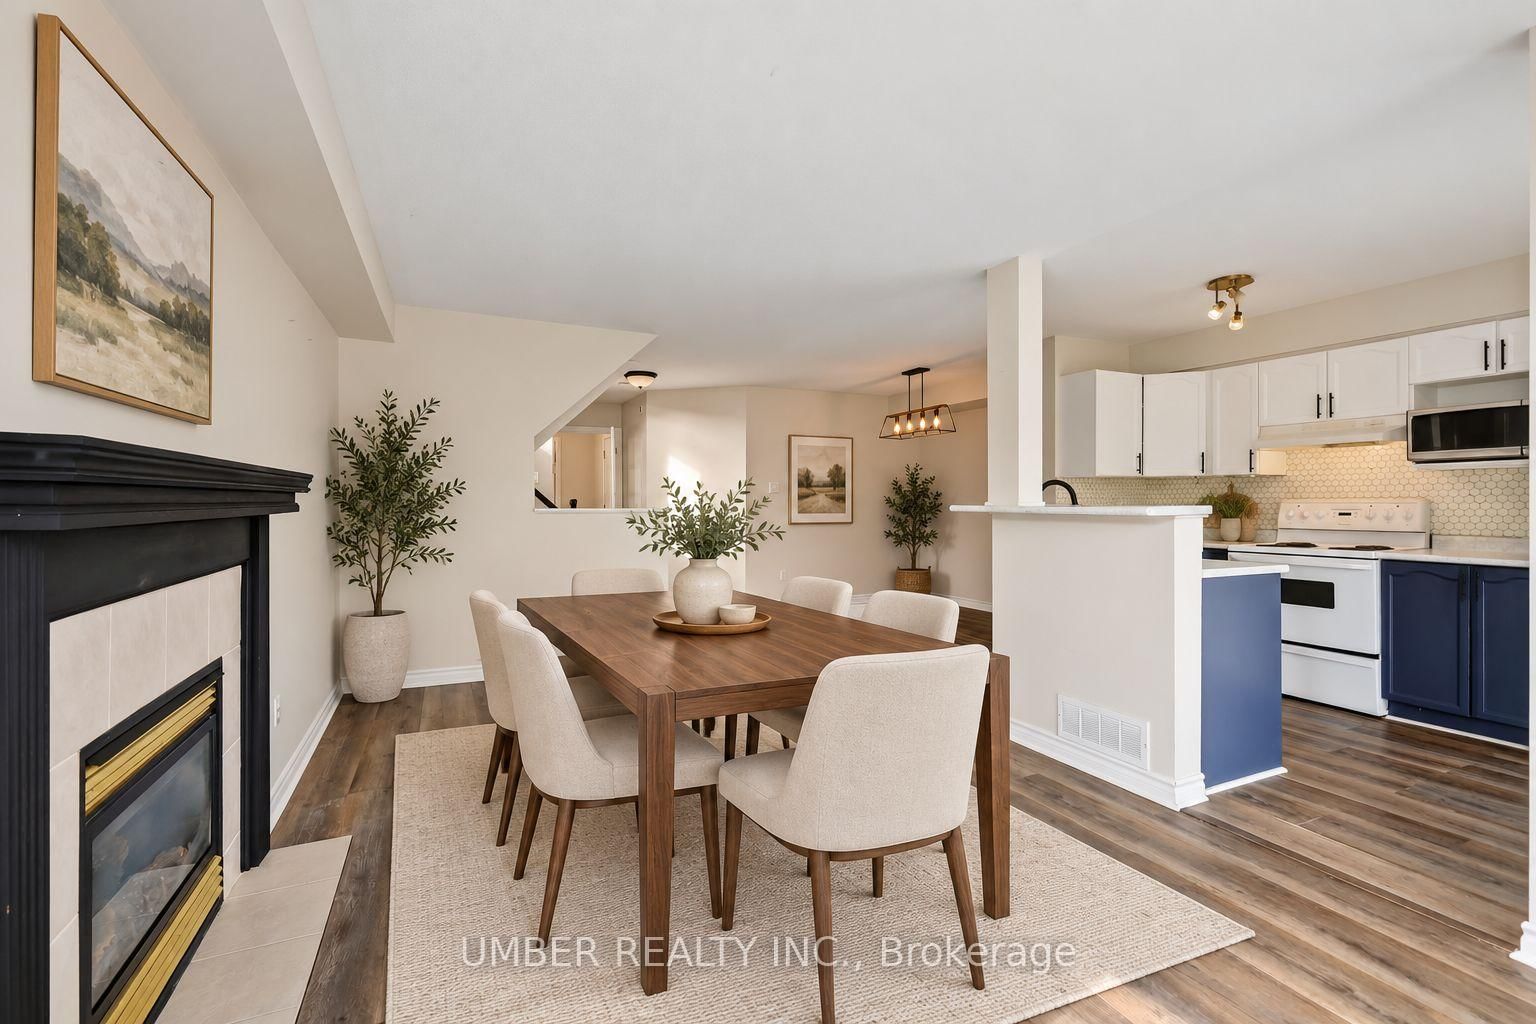


Room 1
Level not provided

Manotick Village & Manotick Estates, Ottawa, Ontario K4M 1L6
Welcome to upscale village living in the heart of historic Manotick. Perfectly positioned directly across from Centennial Park, this exceptional end-unit freehold townhouse offers an enviable walk-to-everything lifestyle just steps from fine dining, boutique shopping, cafes, and daily amenities. Flooded with natural light from expansive side windows, the open-concept main floor features a bright, welcoming ambiance anchored by a classic gas fireplace. The kitchen flows effortlessly into a formal dining space and out to a private rear patio, perfect for seamless indoor-outdoor entertaining. Upstairs, the expansive primary suite is a true retreat, complete with a walk-in closet and a beautifully updated 4-piece ensuite bathroom. Two additional generous bedrooms share a full main bath, while the fully finished lower level offers a versatile family media room and a convenient additional bathroom . From the inviting interlock walkway to the inside-entry garage, every detail of this home combines classic village charm with modern sophistication. Please note that the property is vacant and unfurnished; some photos have been virtually staged and enhanced to illustrate its potential.
Buy/Sell history for 5539 Doctor Leach Dr, Ottawa, Ontario
Sale history on this site covers the last 2 years, the window permitted under the TRREB MLS® VOW agreement.
| Date Start | Date End | List Price | Price | Event | Listing ID |
|---|---|---|---|---|---|
| N/A | N/A | $659,000 | N/A | For Sale | X13845036 |
Estimated value requires sign in
AI market estimates use sold comparables and are available after you sign in and accept MLS® VOW terms.
Level not provided
Level not provided
Level not provided
Level not provided
Level not provided
Level not provided
Level not provided
Level not provided
Level not provided
Level not provided
Level not provided
Level not provided
Comparable sales require sign in
Closing prices and sold comps are available to registered visitors who accept MLS® VOW terms on this site.
Monthly Payment
$3,021
Total monthly payment
$3,336
Break-even down payment
100%
Expand Neighbourhood demographics to load Statistics Canada census charts.
Expand Market details to load neighbourhood price and activity trends.
$659,000
$659,000
CAD
Estimated market value
The trademarks MLS®, Multiple Listing Service® and the associated logos are owned by CREA and identify the quality of services provided by real estate professionals who are members of CREA.