



Great Rm (4.31 × 5.94)
Level: Main

Blossom Park/Kemp Park/Findlay Creek, Ottawa, Ontario K1T 0X8
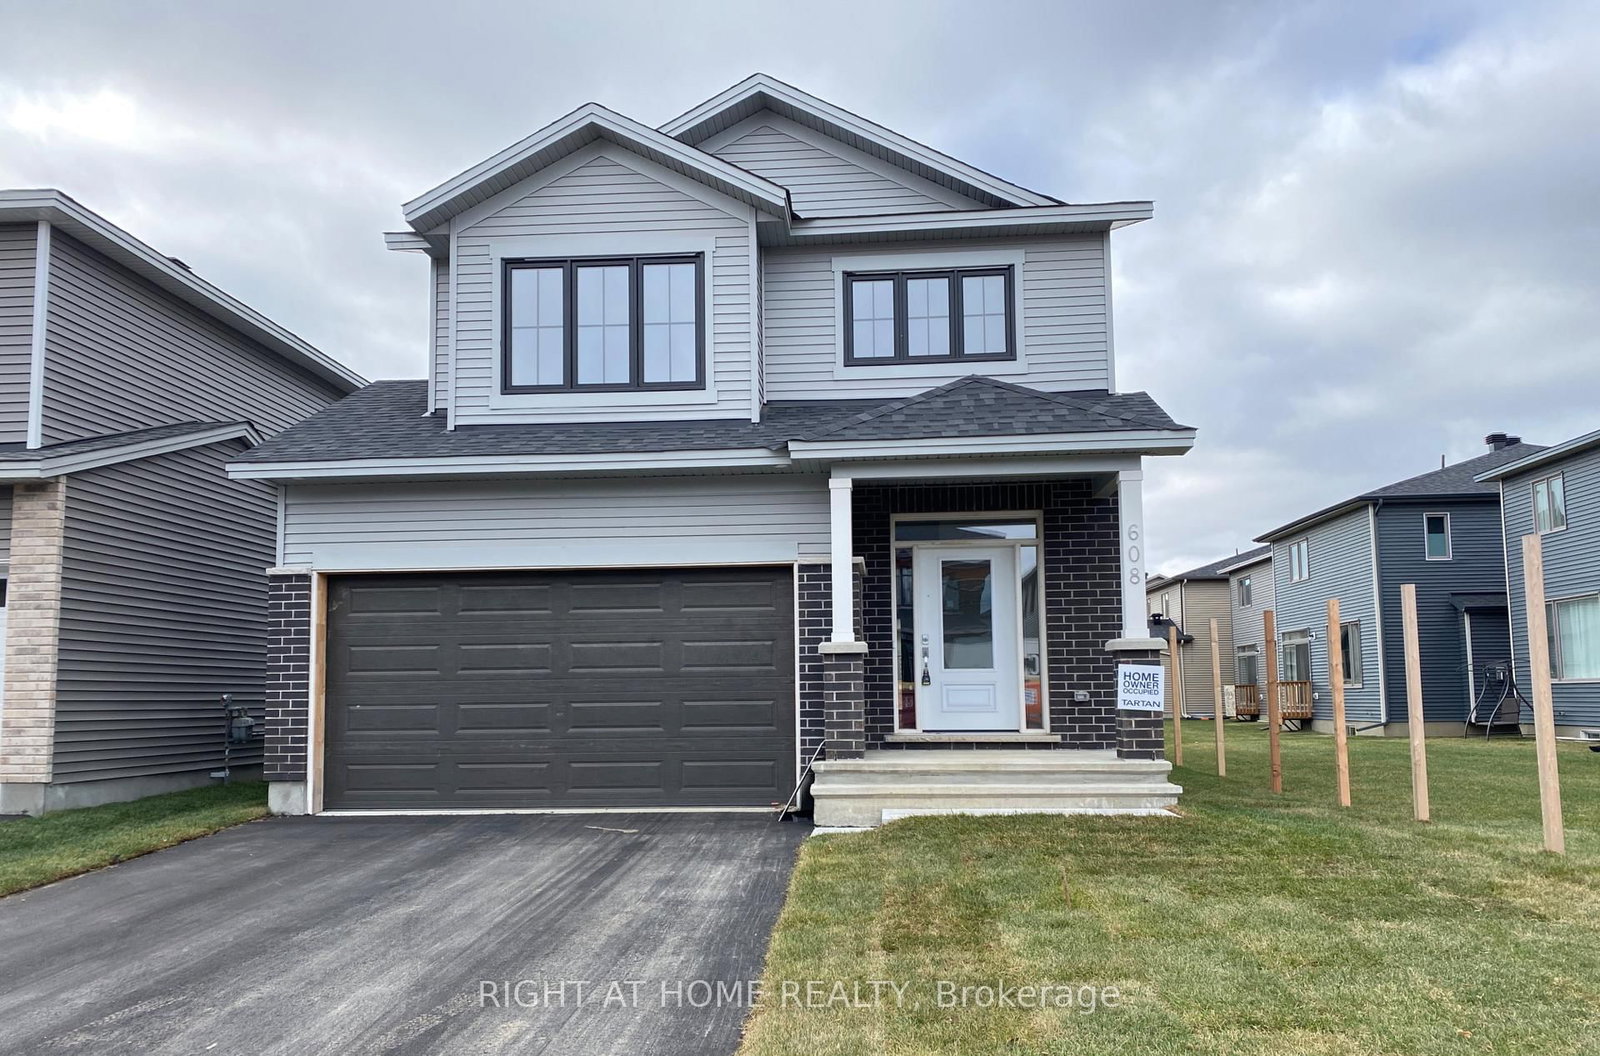
Your opportunity to make this open concept home your very own! This great built 4 Bed. 3 Bath. Amherst Model by Tartan offers an open concept Kitchen w/ stainless steel appliances, quartz countertop, upgraded designer cabinetry making those family cooking times just a bit more memorable! Enjoy the specious great room on the main level with its 9' ceiling and cozy up alongside the fireplace while sitting on the oak hardwood flooring during those Winter nights. On the second floor this abode offers 4 generous bedrooms, 2 Full bathrooms, laundry room, and the Primary Bedroom having a walk-in closet and an Ensuite. Only minutes from shopping - Fresh Co, Canadian Tire, McDonalds, & more!
Buy/Sell history for 608 MOONFLOWER Cres, Ottawa, Ontario
Sale history on this site covers the last 2 years, the window permitted under the TRREB MLS® VOW agreement.
| Date Start | Date End | List Price | Price | Event | Listing ID |
|---|---|---|---|---|---|
| N/A | N/A | $3,300 | N/A | For Lease | X13881638 |
Estimated value requires sign in
AI market estimates use sold comparables and are available after you sign in and accept MLS® VOW terms.
Level: Main
Level: Main
Level: Main
Level: Main
Level: Main
Level: 2nd
Level: 2nd
Level: 2nd
Level: 2nd
Level: 2nd
Level: 2nd
Comparable sales require sign in
Closing prices and sold comps are available to registered visitors who accept MLS® VOW terms on this site.
Mortgage tools apply to sale listings.
Expand Neighbourhood demographics to load Statistics Canada census charts.
Expand Market details to load neighbourhood price and activity trends.
$3,300/mo
$3,300/mo
CAD
Estimated market value
The trademarks MLS®, Multiple Listing Service® and the associated logos are owned by CREA and identify the quality of services provided by real estate professionals who are members of CREA.