




Room 1 (3.86 × 3.96)
Level: Main

Kanata - Emerald Meadows/Trailwest, Ottawa, Ontario K2M 0E8
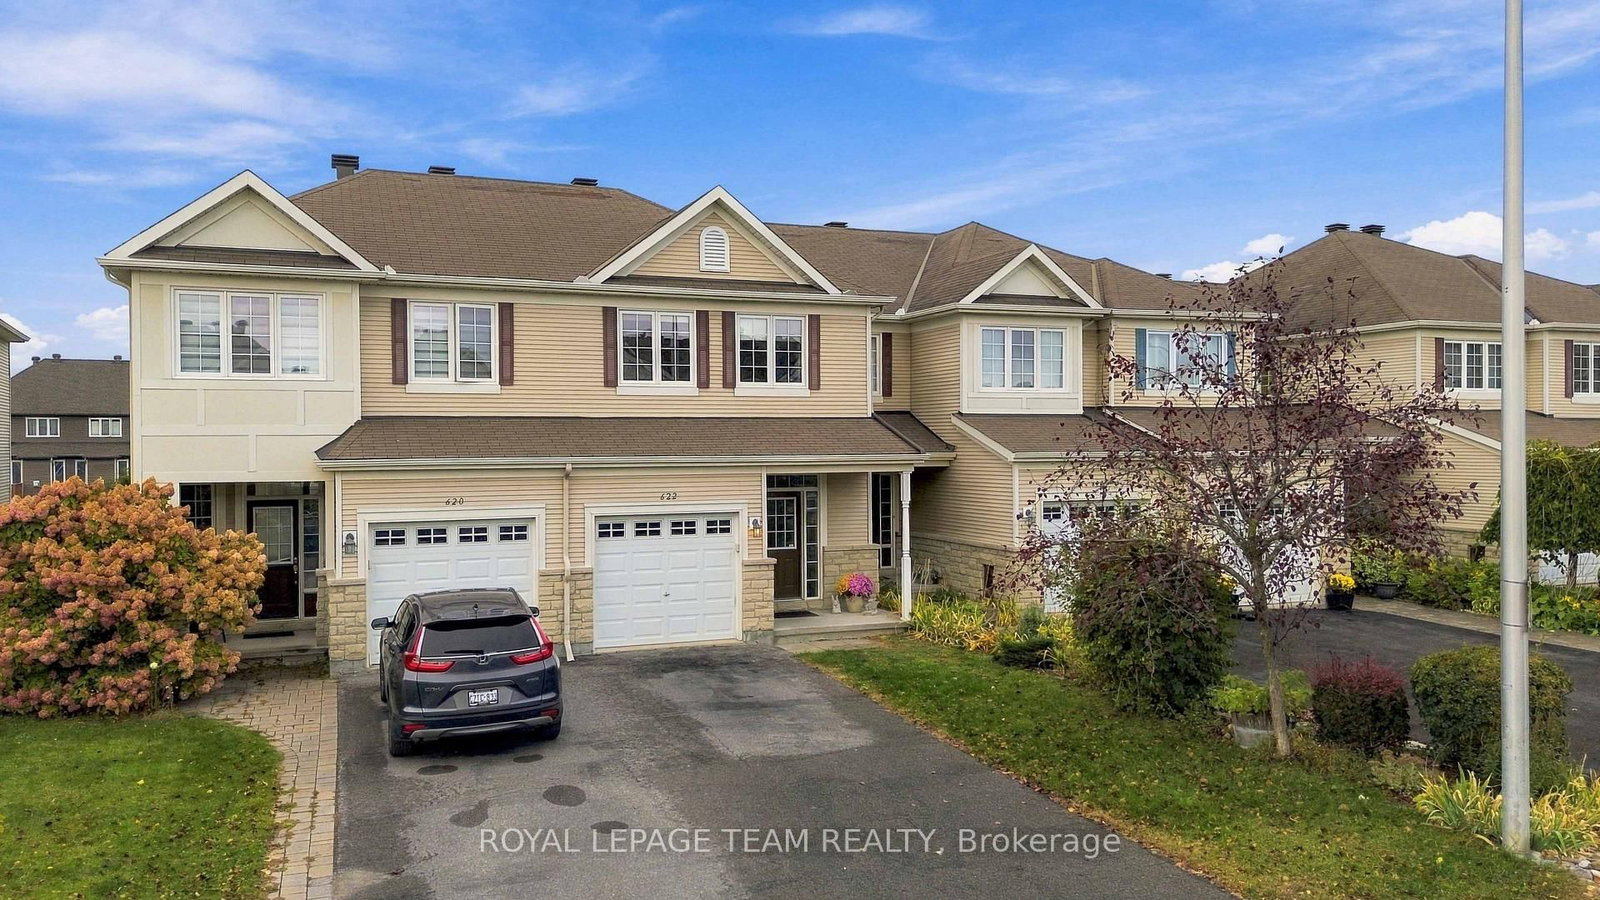
Ideal for Investors, First-Time Buyers & Growing Families! Welcome to this rarely available, spacious 3-bedroom, 2-storey townhome in the sought-after, family-friendly Trailwinds community. Backing onto beautiful greenspace with no rear neighbours, this exceptional home features a premium walkout lower level, a functional layout, and quality finishes throughout. The stylish, oversized kitchen boasts elegant granite countertops, an expanded pantry, stainless steel appliances, a breakfast nook, and convenient access to the balcony-perfect for enjoying your morning coffee. The bright and expansive living and dining areas feature 9-foot ceilings, hardwood flooring, pot lights, a cozy gas fireplace, and a large picture window overlooking the private greenspace.Upstairs, the generously sized primary bedroom offers a large walk-in closet and a 4-piece ensuite. Two additional well-proportioned bedrooms and a second 4-piece main bathroom complete the upper level. The walkout lower level adds valuable living space, featuring a comfortable recreation room with a second gas fireplace-ideal for entertaining, relaxing, or hosting family and friends. With its walkout design, this level offers a bright and inviting extension of the home's living space. A convenient laundry area and ample utility and storage space add to the home's functionality.Step outside to enjoy the fully fenced backyard with a low-maintenance patio, perfect for outdoor dining, relaxing, and enjoying your own private outdoor retreat.Ideally located in a quiet, well-maintained community close to parks, excellent schools, shopping, and public transit, this home offers an appealing combination of space, comfort, and convenience. Move-in ready and full of potential, this is an opportunity you won't want to miss!
Buy/Sell history for 622 Pepperville Cres, Ottawa, Ontario
Sale history on this site covers the last 2 years, the window permitted under the TRREB MLS® VOW agreement.
| Date Start | Date End | List Price | Price | Event | Listing ID |
|---|---|---|---|---|---|
| N/A | N/A | $595,000 | N/A | For Sale | X14031272 |
Estimated value requires sign in
AI market estimates use sold comparables and are available after you sign in and accept MLS® VOW terms.
Level: Main
Level: Main
Level: Main
Level: 2nd
Level: 2nd
Level: 2nd
Level: Bsmt
Comparable sales require sign in
Closing prices and sold comps are available to registered visitors who accept MLS® VOW terms on this site.
Monthly Payment
$2,728
Total monthly payment
$3,102
Break-even down payment
100%
Expand Neighbourhood demographics to load Statistics Canada census charts.
Expand Market details to load neighbourhood price and activity trends.
$595,000
$595,000
CAD
Estimated market value
The trademarks MLS®, Multiple Listing Service® and the associated logos are owned by CREA and identify the quality of services provided by real estate professionals who are members of CREA.