


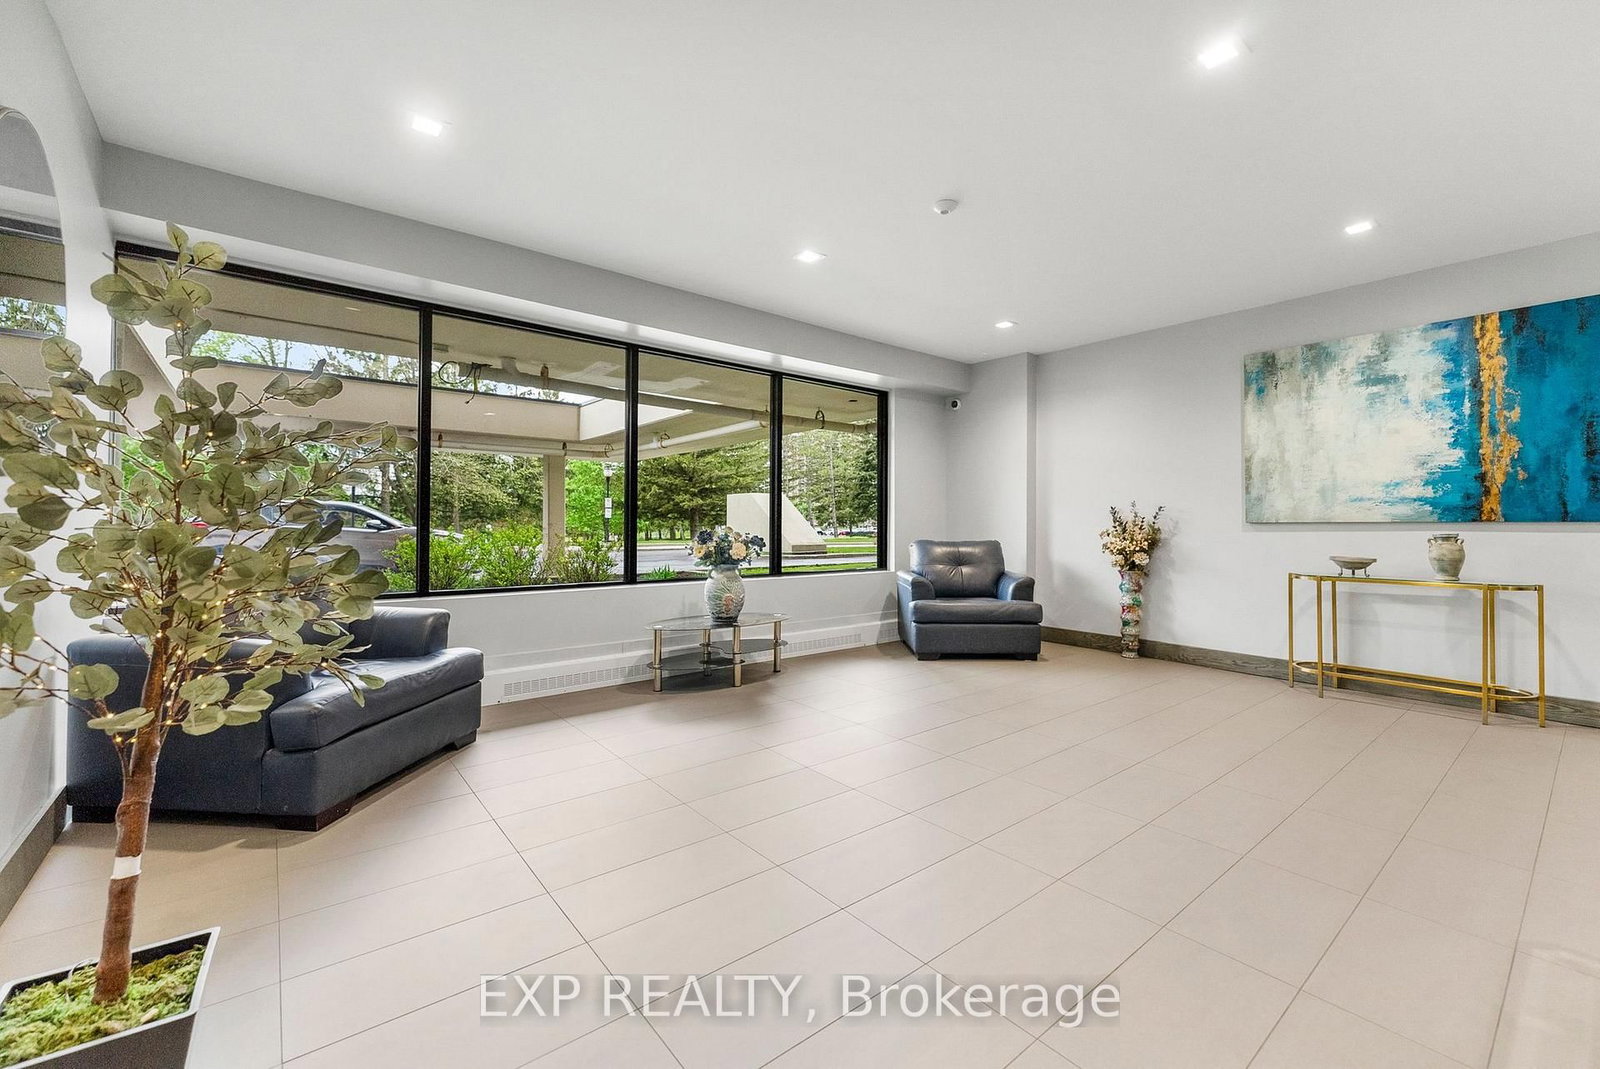


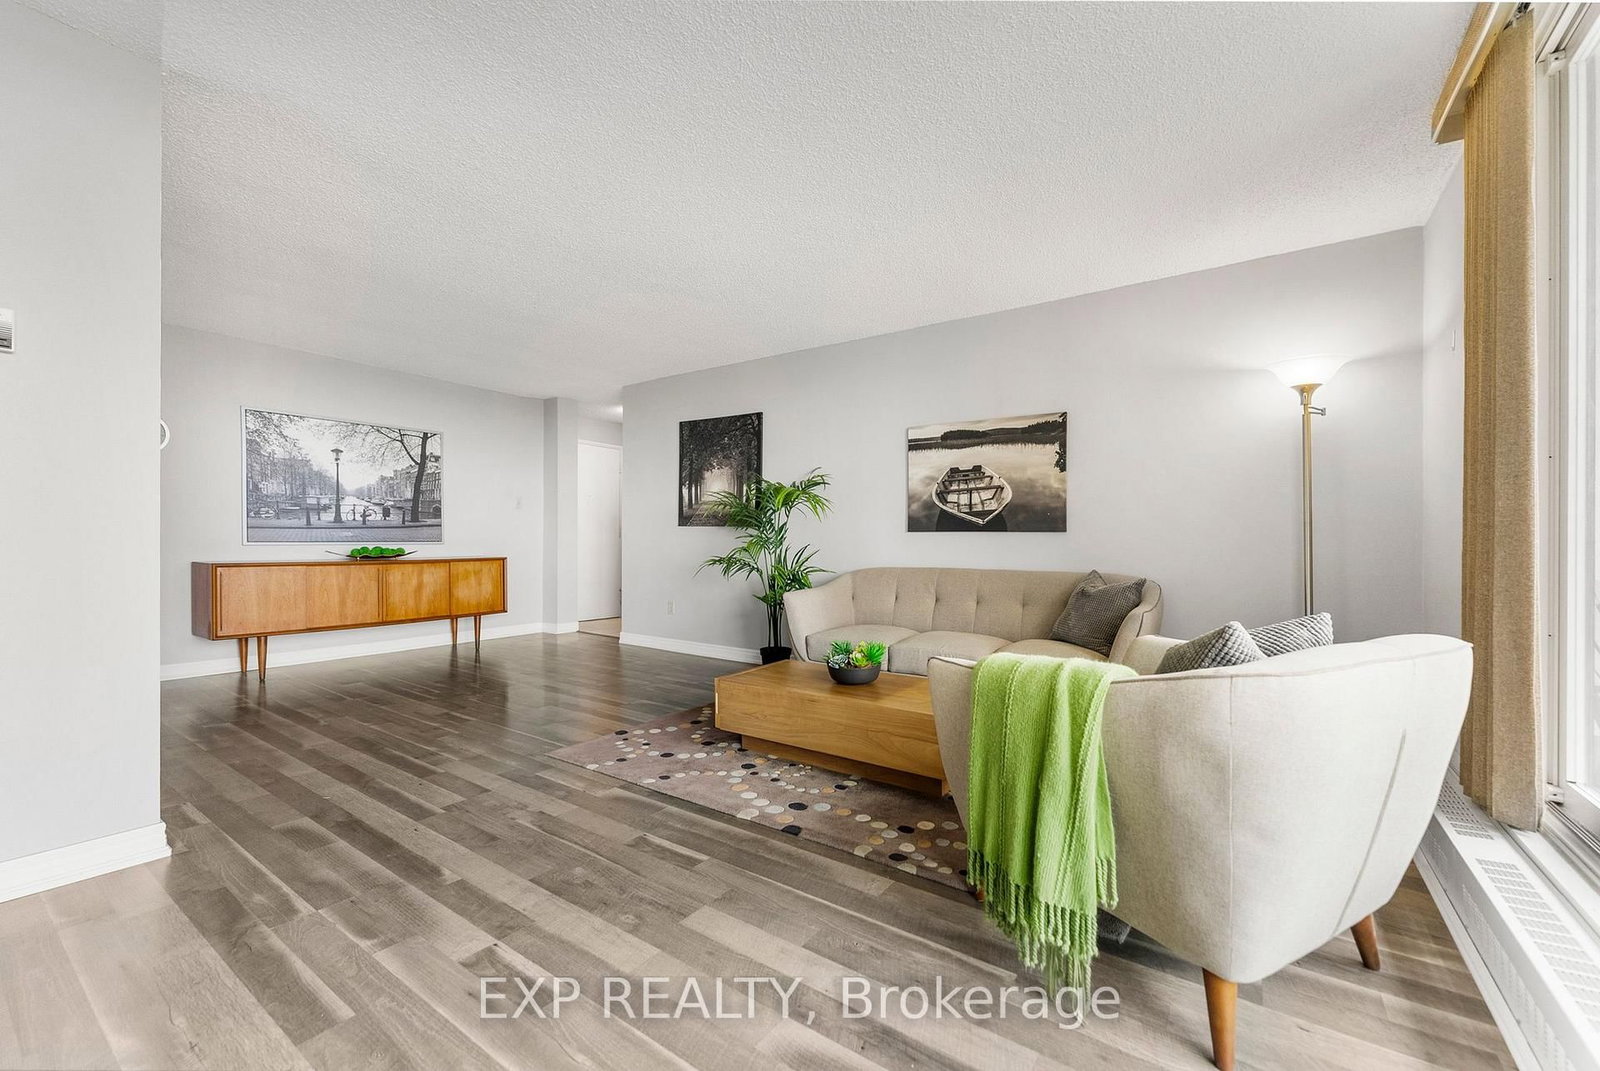


Room 1
Level not provided

Carson Meadows, Ottawa, Ontario K1K 3Y4
Here's your chance to live in a well-kept 2-bedroom condo with some of the best views in Ottawa's east end. Located on the 16th floor, this bright unit overlooks the Ottawa River and features a large, covered balcony perfect for your morning coffee or winding down in the evening. The updated kitchen flows nicely into the open living and dining area, filled with natural light. Durable laminate flooring runs throughout, giving the space a clean and modern look. The primary bedroom is spacious and includes a walk-in closet plus an extra storage closet. The second bedroom offers flexibility for guests, a home office, or both. Located in a quiet, well-managed building with excellent amenities including an indoor pool, fitness centre, library, and on-site staff. One parking spot is included outdoors, no stairs needed. A private storage locker is also available for your use. Close to parks, walking paths, shopping, transit, and quick highway access. Available now. Tenant pays hydro.
Buy/Sell history for 1603-665 Bathgate Dr, Ottawa, Ontario
Sale history on this site covers the last 2 years, the window permitted under the TRREB MLS® VOW agreement.
| Date Start | Date End | List Price | Price | Event | Listing ID |
|---|---|---|---|---|---|
| N/A | N/A | $2,250 | N/A | For Lease | X13820146 |
Estimated value requires sign in
AI market estimates use sold comparables and are available after you sign in and accept MLS® VOW terms.
Level not provided
Level not provided
Level not provided
Level not provided
Level not provided
Level not provided
Level not provided
Level not provided
Level not provided
Level not provided
Level not provided
Level not provided
Comparable sales require sign in
Closing prices and sold comps are available to registered visitors who accept MLS® VOW terms on this site.
Mortgage tools apply to sale listings.
Expand Neighbourhood demographics to load Statistics Canada census charts.
Expand Market details to load neighbourhood price and activity trends.
$2,250/mo
$2,250/mo
CAD
Estimated market value
The trademarks MLS®, Multiple Listing Service® and the associated logos are owned by CREA and identify the quality of services provided by real estate professionals who are members of CREA.