




Great Rm (4.02 × 4.72)
Level: Main

Leitrim, Ottawa, Ontario K1G 3N4
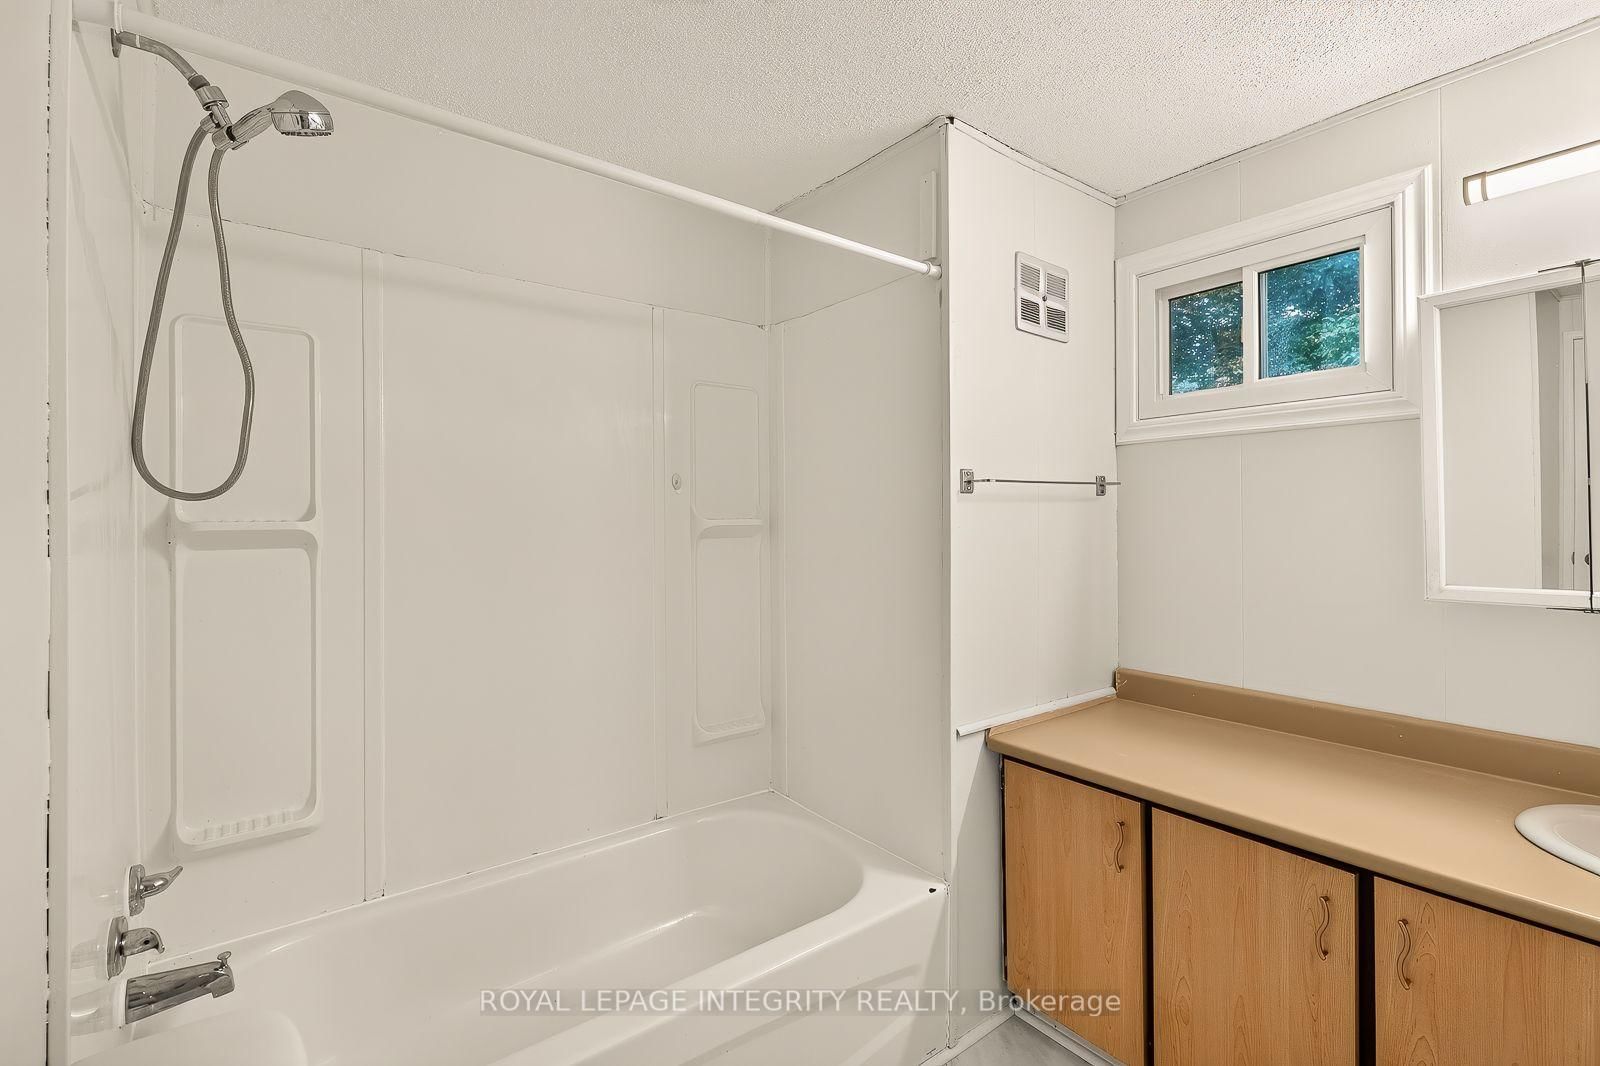
Welcome Home to Unit 32 at 7481 Mitch Owens Road, an affordable and move-in ready 3 bedroom, 1 bathroom mobile home set on a generous lot surrounded by mature trees and plenty of outdoor space. Step inside to a bright and spacious open concept living and dining area with large windows, fresh paint, updated flooring, newer lighting and updated hardware throughout. The kitchen offers plenty of cabinet and counter space and flows nicely into the main living area, making the home feel open and bright. Down the hall, you'll find three bedrooms, a full 3 piece bathroom, and convenient laundry. Major updates provide added peace of mind, including a newer roof, windows and a newer gas furnace. Outside, enjoy a large yard with mature trees, a spacious deck, room for outdoor entertaining, gardening or simply relaxing, plus additional storage space. With so many important updates already completed, this is a fantastic opportunity for anyone looking for an affordable, comfortable home that is ready to move into and enjoy.
Buy/Sell history for 32-7481 Mitch Owens Rd, Ottawa, Ontario
Sale history on this site covers the last 2 years, the window permitted under the TRREB MLS® VOW agreement.
| Date Start | Date End | List Price | Price | Event | Listing ID |
|---|---|---|---|---|---|
| N/A | N/A | $144,880 | N/A | For Sale | X13854772 |
Estimated value requires sign in
AI market estimates use sold comparables and are available after you sign in and accept MLS® VOW terms.
Level: Main
Level: Main
Level: Main
Level: Main
Level: Main
Level: Main
Comparable sales require sign in
Closing prices and sold comps are available to registered visitors who accept MLS® VOW terms on this site.
Monthly Payment
$665
Total monthly payment
$665
Break-even down payment
100%
Expand Neighbourhood demographics to load Statistics Canada census charts.
Expand Market details to load neighbourhood price and activity trends.
$144,880
$144,880
CAD
Estimated market value
The trademarks MLS®, Multiple Listing Service® and the associated logos are owned by CREA and identify the quality of services provided by real estate professionals who are members of CREA.