


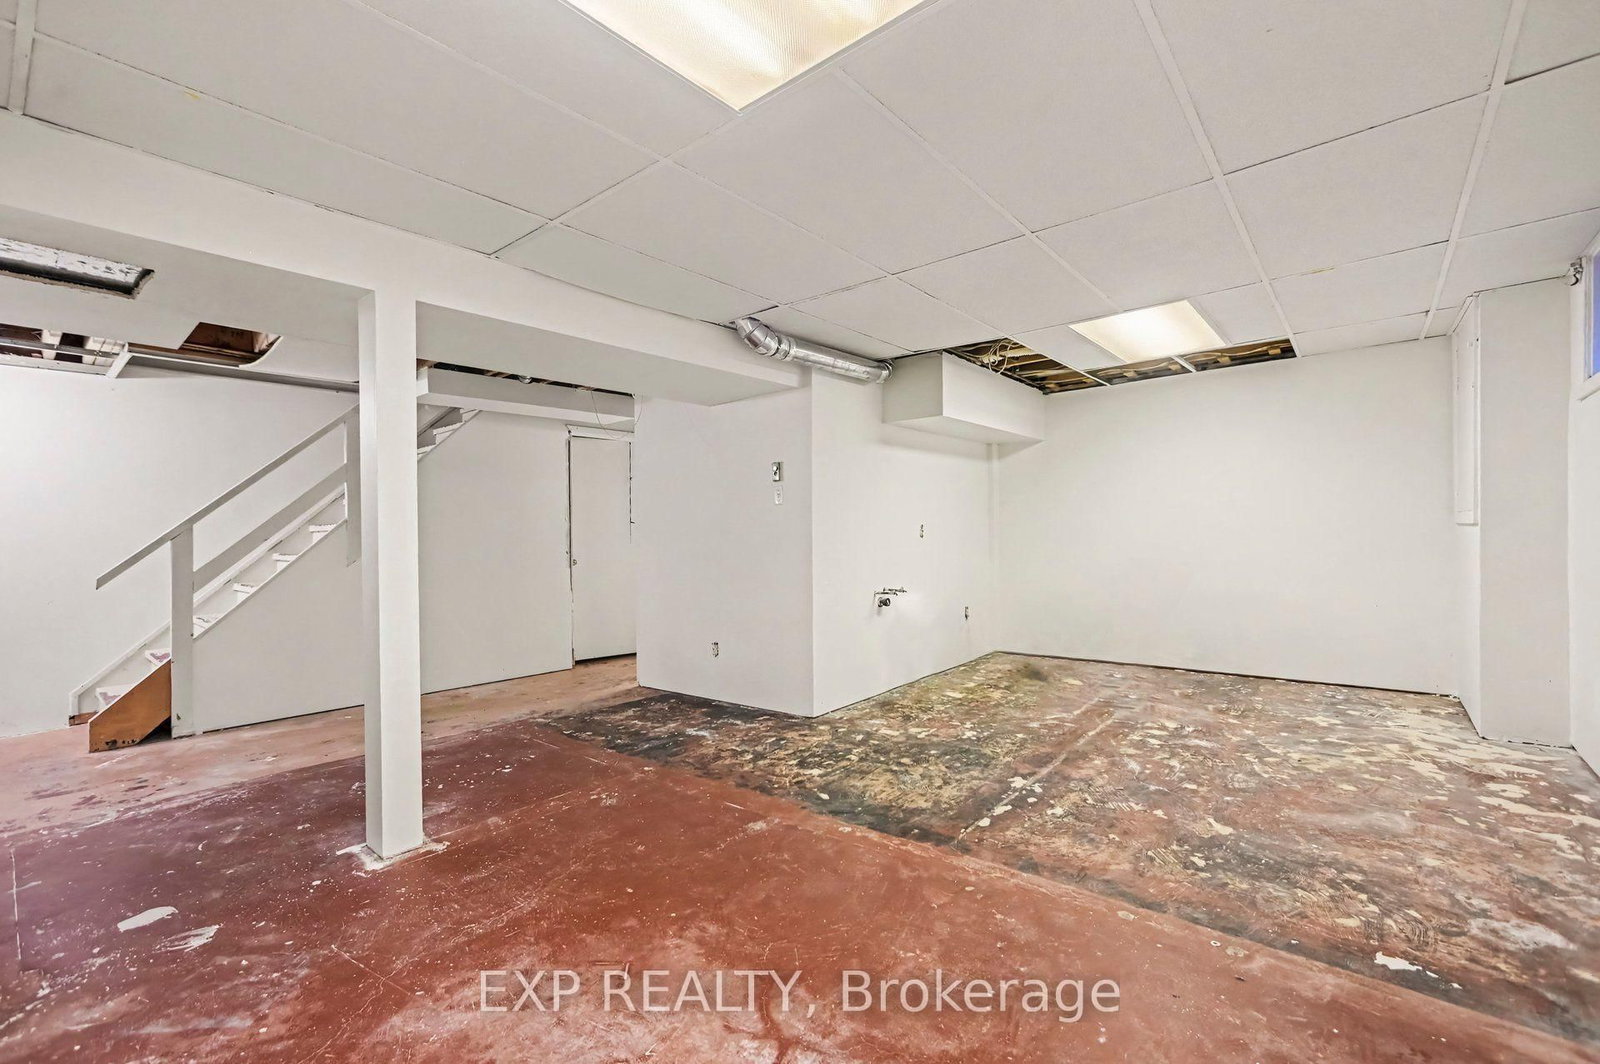


Room 1
Level not provided

Sheahan Estates/Trend Village, Ottawa, Ontario K2H 5S2
Welcome to 77 Grady, a spacious 4-bedroom, 4-bathroom home offering plenty of room for everyday living, entertaining, and future updates. The main level features a bright, functional layout with hardwood flooring, generous principal rooms, and a kitchen with ample cabinetry, counter space, and a peninsula overlooking the dining area. Large windows throughout the home bring in plenty of natural light, while the layout provides flexibility for both family living and entertaining.Upstairs, you'll find four well-sized bedrooms, offering space for growing families, guests, or a home office. The lower level adds valuable additional living space along with a washroom/laundry area that was updated approximately two years ago, including a newer vanity and toilet.Major updates include the furnace and central A/C in (2019), eavestroughs in (2023), and a rear deck completed in (2025). The roof is approximately 10-12 years old, and the hot water tank is owned and approximately 10+ years old.Outside, the property offers a private rear yard, newer deck, and a double car garage providing excellent parking and storage. A nearby walking path offers convenient access toward Bruce Pit, making this an appealing location for those who enjoy trails, green space, cycling, and outdoor recreation.Located in an established neighbourhood close to parks, schools, shopping, transit, and everyday amenities, 77 Grady offers a combination of space, functionality, and location that is increasingly hard to find. With 4 bedrooms, 4 bathrooms, a double garage, multiple living areas, and several important mechanical updates already completed, this home presents an excellent opportunity for a buyer looking to move into a well-located property and make it their own over time.
Buy/Sell history for 77 Grady Cres, Ottawa, Ontario
Sale history on this site covers the last 2 years, the window permitted under the TRREB MLS® VOW agreement.
| Date Start | Date End | List Price | Price | Event | Listing ID |
|---|---|---|---|---|---|
| N/A | N/A | $474,999 | N/A | For Sale | X13870986 |
Estimated value requires sign in
AI market estimates use sold comparables and are available after you sign in and accept MLS® VOW terms.
Level not provided
Level not provided
Level not provided
Level not provided
Level not provided
Level not provided
Level not provided
Level not provided
Level not provided
Level not provided
Level not provided
Level not provided
Comparable sales require sign in
Closing prices and sold comps are available to registered visitors who accept MLS® VOW terms on this site.
Monthly Payment
$2,178
Total monthly payment
$2,483
Break-even down payment
100%
Expand Neighbourhood demographics to load Statistics Canada census charts.
Expand Market details to load neighbourhood price and activity trends.
$474,999
$474,999
CAD
Estimated market value
The trademarks MLS®, Multiple Listing Service® and the associated logos are owned by CREA and identify the quality of services provided by real estate professionals who are members of CREA.