


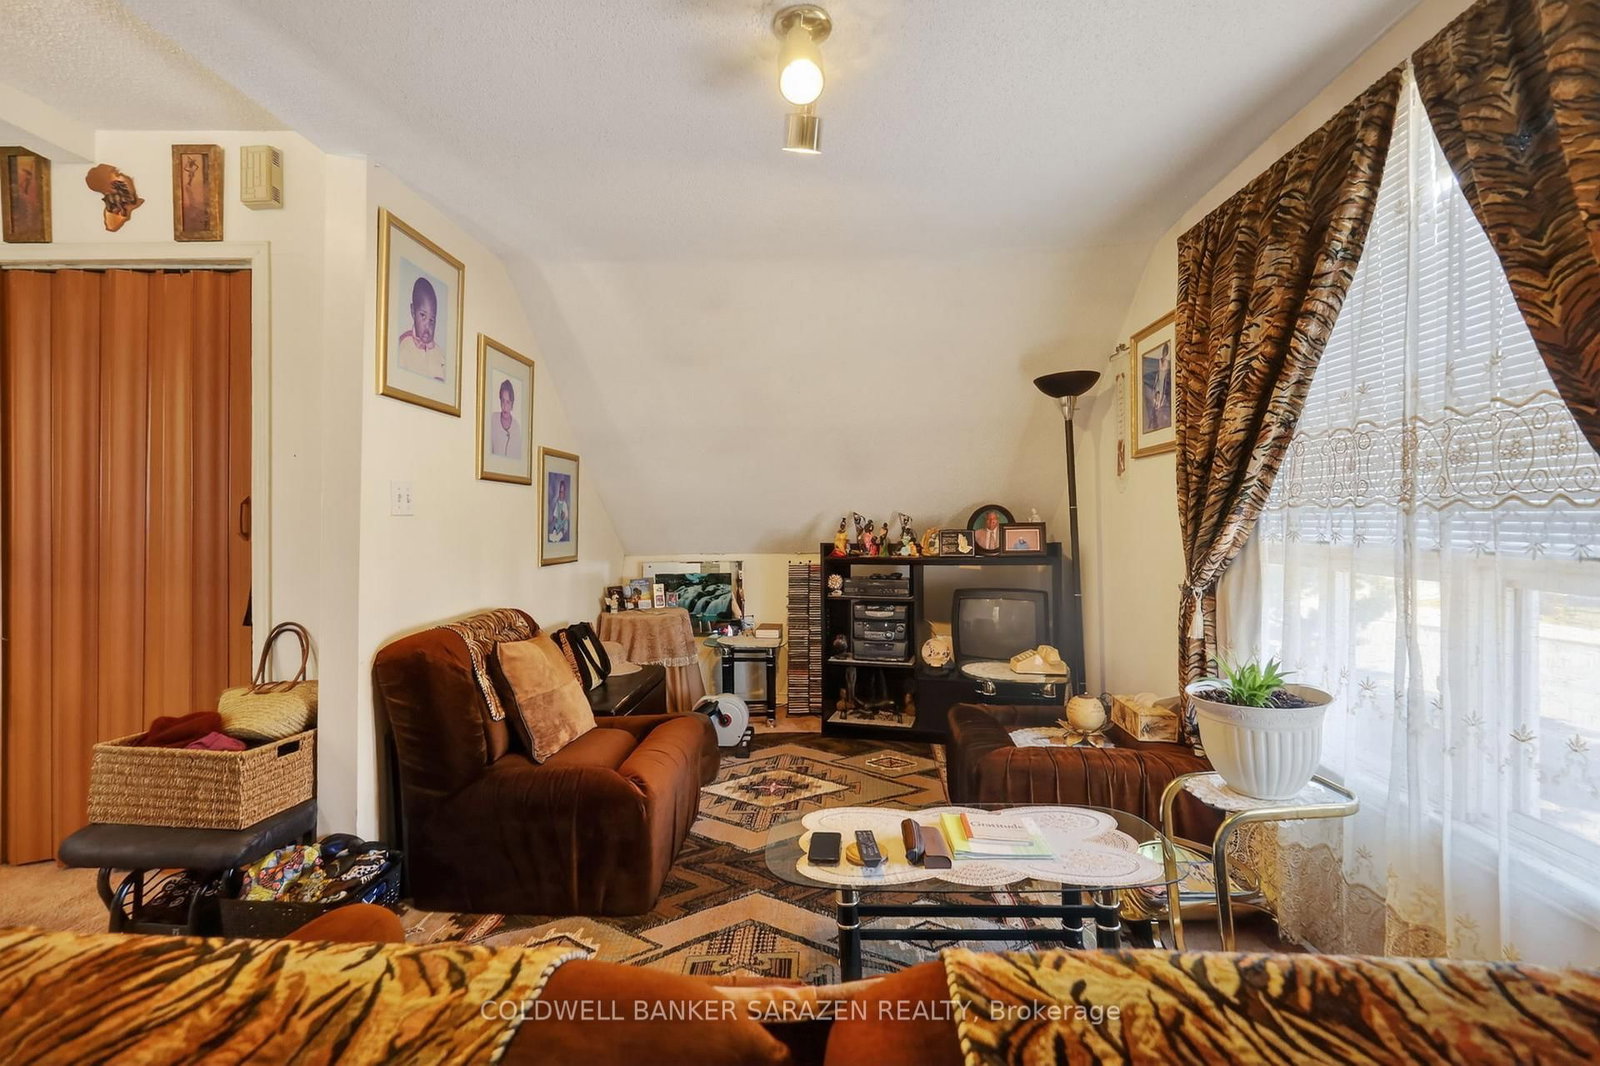


Room 1
Level not provided

Vanier, Ottawa, Ontario K1L 5L4
Great Value and you can set your Own Rent! This Duplex on a large lot in a fantastic location is ready for you to enjoy. The Main floor 3 bedroom unit will be vacant on closing, so you can either set your own rent or move in and take advantage of the Upper Unit cash flow. This well cared for home is located in a wonderful area, only steps to Beechwood Ave, shopping, transit, schools and more. The 2 storey Main Level unit offers spacious living and dining areas and a good sized Kitchen, with 3 bedrooms, 3 bathrooms, and a finished lower level with den, laundry and plenty of room for extra storage. The One Bedroom upper unit is spacious and well laid out, with full bathroom and in-unit laundry. Perfect for extra cash flow to help pay the mortgage. The large property also boasts an oversized detached garage with electricity, heat and water hookups, and the private backyard patio allows for easy enjoyment of the summer. This large, well located lot also allows for potential multi unit future development possibilities in a great location.
Buy/Sell history for 95 Ste Cecile St, Ottawa, Ontario
Sale history on this site covers the last 2 years, the window permitted under the TRREB MLS® VOW agreement.
| Date Start | Date End | List Price | Price | Event | Listing ID |
|---|---|---|---|---|---|
| N/A | N/A | $659,900 | N/A | For Sale | X13851768 |
Estimated value requires sign in
AI market estimates use sold comparables and are available after you sign in and accept MLS® VOW terms.
Level not provided
Level not provided
Level not provided
Level not provided
Level not provided
Level not provided
Level not provided
Level not provided
Level not provided
Level not provided
Level not provided
Level not provided
Comparable sales require sign in
Closing prices and sold comps are available to registered visitors who accept MLS® VOW terms on this site.
Monthly Payment
$3,025
Total monthly payment
$3,375
Break-even down payment
100%
Expand Neighbourhood demographics to load Statistics Canada census charts.
Expand Market details to load neighbourhood price and activity trends.
$659,900
$659,900
CAD
Estimated market value
The trademarks MLS®, Multiple Listing Service® and the associated logos are owned by CREA and identify the quality of services provided by real estate professionals who are members of CREA.