




Dining (3.11 × 3.21)
Level: Main

Kanata - Beaverbrook, Ottawa, Ontario K2K 2B6
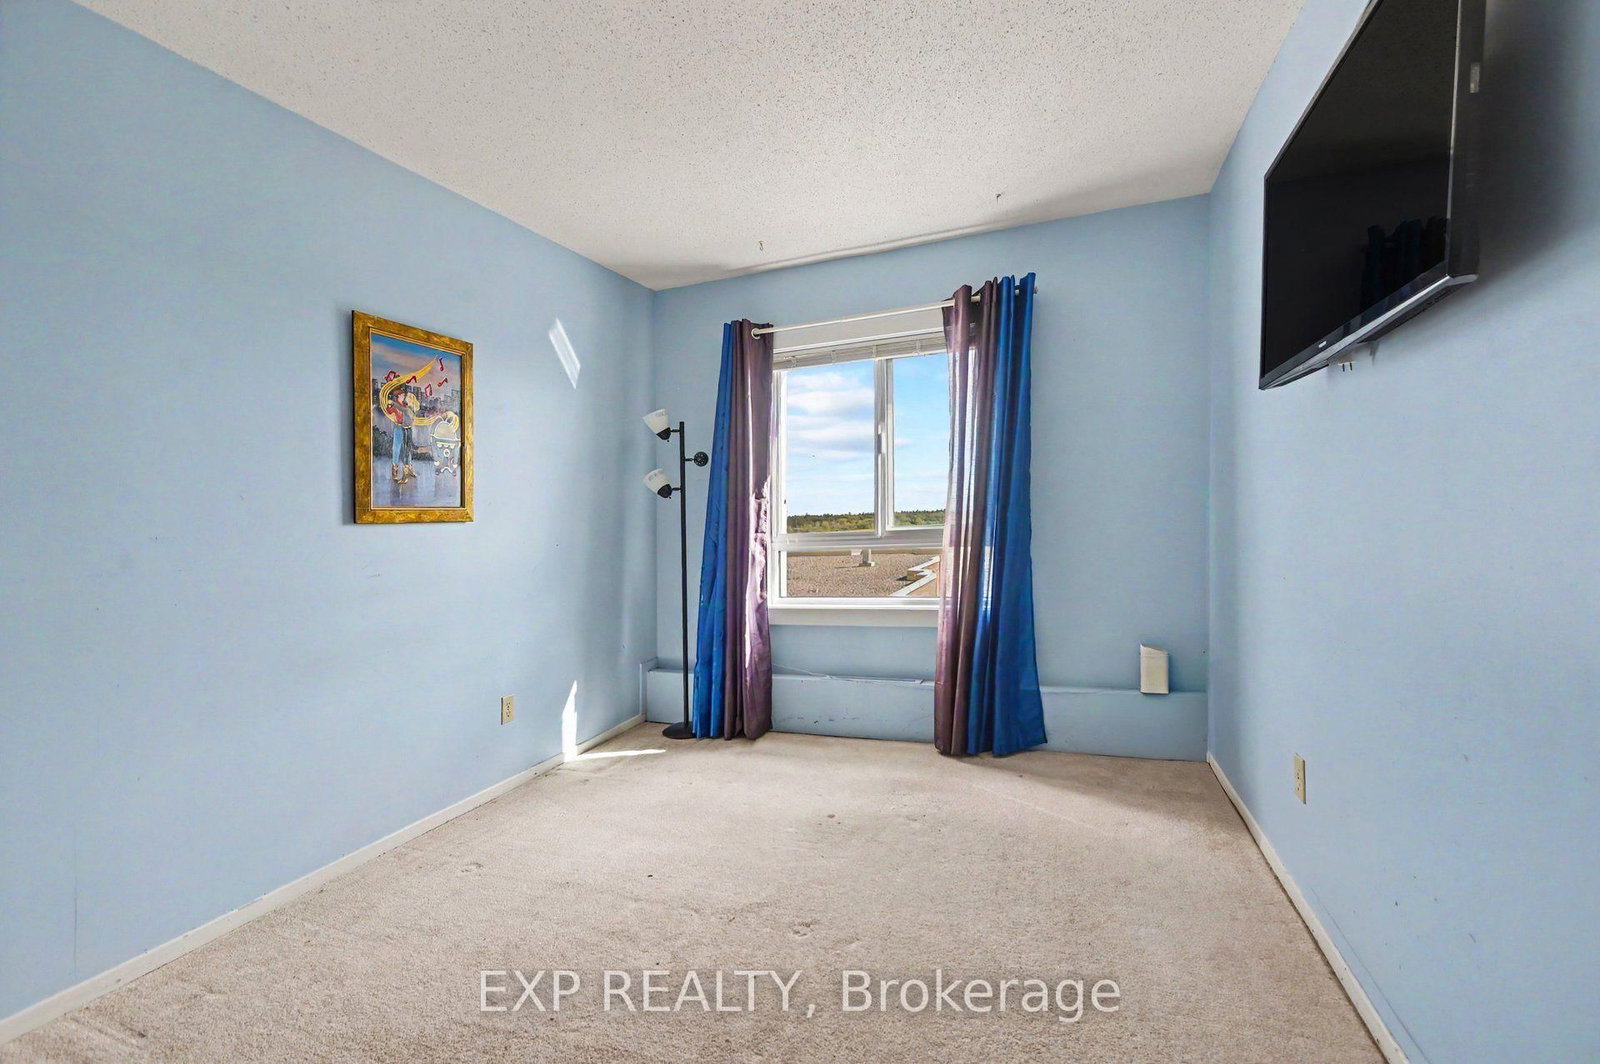
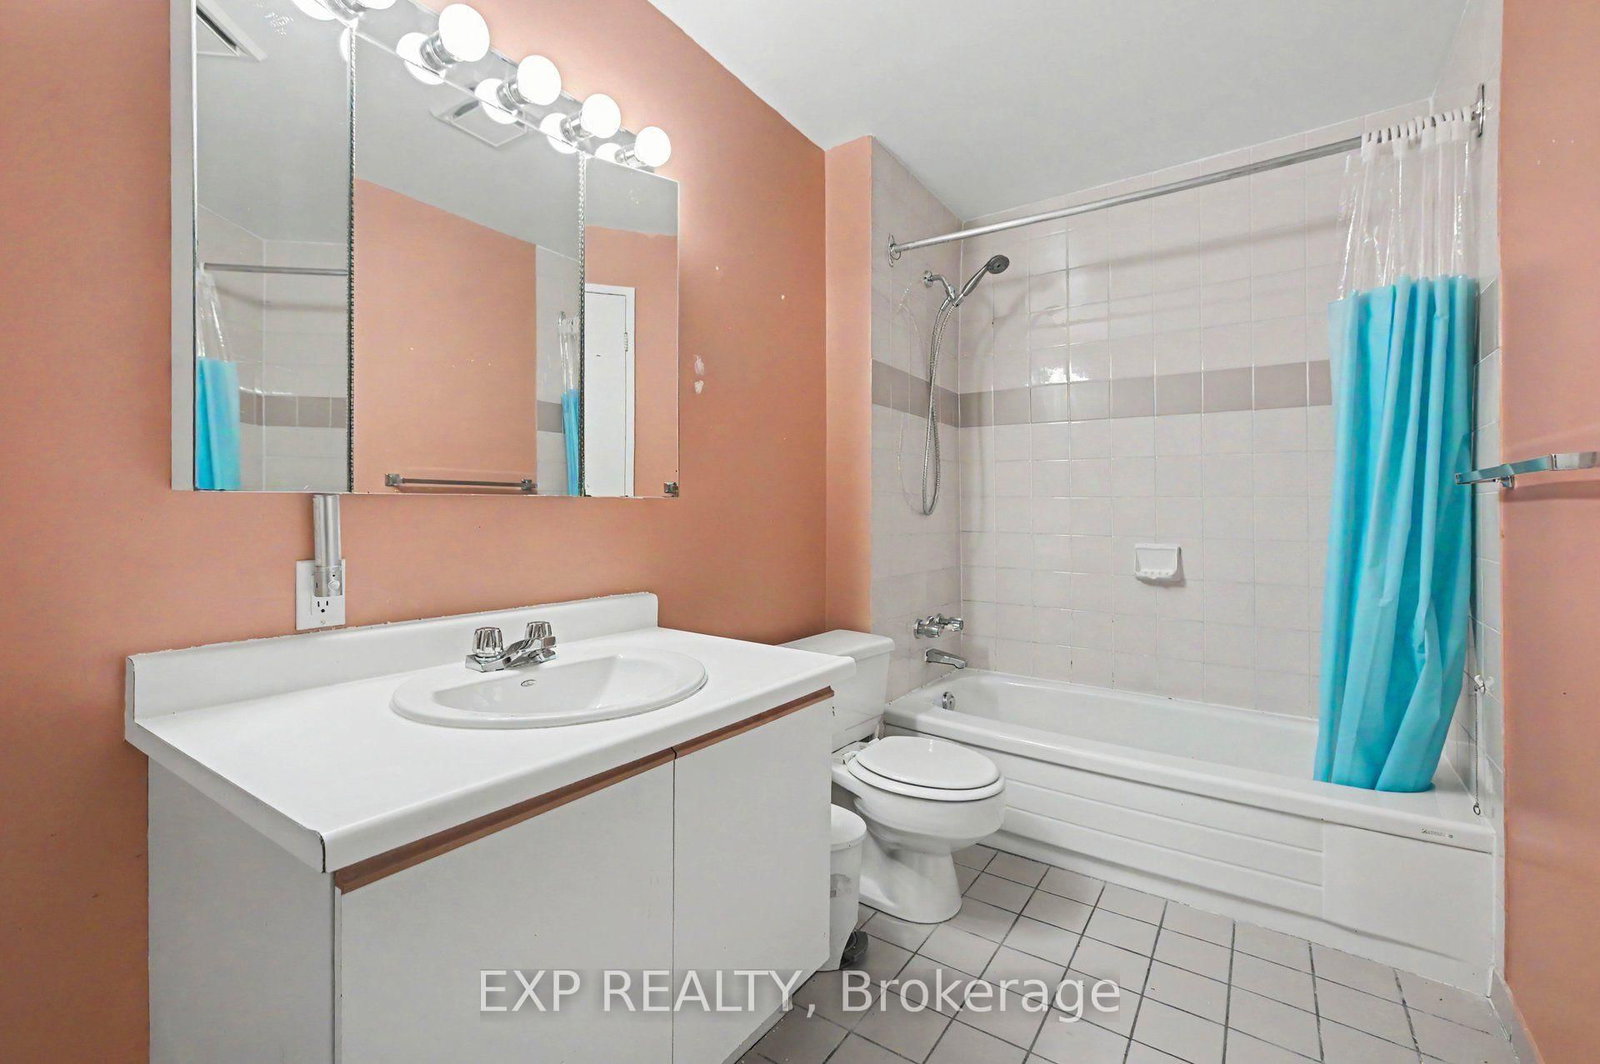
Perched on the top floor of The Atriums, Unit 1101 offers a wonderful combination of space, natural light and sweeping views in the heart of Kanata's established Beaverbrook community. This 2-bed, 2-bath condo is an inviting option for anyone looking to simplify their day-to-day living without sacrificing comfort or access to an active lifestyle. Step inside to a bright, well-proportioned layout where generous windows bring in an abundance of natural light and showcase beautiful views across the surrounding landscape and rolling hills. The living and dining areas provide plenty of room to relax, entertain family and friends, or create distinct spaces that suit your lifestyle. A standout feature is the enclosed sunroom, an ideal spot for morning coffee, reading, plants or simply enjoying the changing scenery throughout the seasons. The spacious primary bedroom includes a private ensuite bathroom, while the second bedroom offers excellent flexibility as a guest room, office or hobby space. A second full bathroom and in-suite laundry add to the convenience of the home. Life at The Atriums extends well beyond your front door. Residents can enjoy an impressive range of amenities including a party room, games room, library, workshop, outdoor pool, pickleball/tennis courts, indoor racquet courts, fitness facilities, hot tub and sauna. Parking garage, storage, visitor parking and secure building access further contribute to a comfortable, low-maintenance lifestyle. The location brings together the best of established Kanata living, with forest trails and green space, along with convenient access to shopping, transit, recreation and community services. Whether you're downsizing, looking for a lock-and-leave lifestyle or simply want the convenience of condo living, Unit 1101 delivers something special: top-floor privacy, wonderful views, generous living space and an exceptional collection of amenities - all in one of Kanata's most established neighbourhoods.
Buy/Sell history for 1101-960 Teron Rd, Ottawa, Ontario
Sale history on this site covers the last 2 years, the window permitted under the TRREB MLS® VOW agreement.
| Date Start | Date End | List Price | Price | Event | Listing ID |
|---|---|---|---|---|---|
| N/A | N/A | $315,000 | N/A | For Sale | X13877954 |
Estimated value requires sign in
AI market estimates use sold comparables and are available after you sign in and accept MLS® VOW terms.
Level: Main
Level: Main
Level: Main
Level: Main
Level: Main
Level: Main
Comparable sales require sign in
Closing prices and sold comps are available to registered visitors who accept MLS® VOW terms on this site.
Monthly Payment
$1,444
Total monthly payment
$1,708
Break-even down payment
100%
Expand Neighbourhood demographics to load Statistics Canada census charts.
Expand Market details to load neighbourhood price and activity trends.
$315,000
$315,000
CAD
Estimated market value
The trademarks MLS®, Multiple Listing Service® and the associated logos are owned by CREA and identify the quality of services provided by real estate professionals who are members of CREA.