


Room 1
Level not provided

Fallowfield, Ottawa, Ontario K2M 2K8
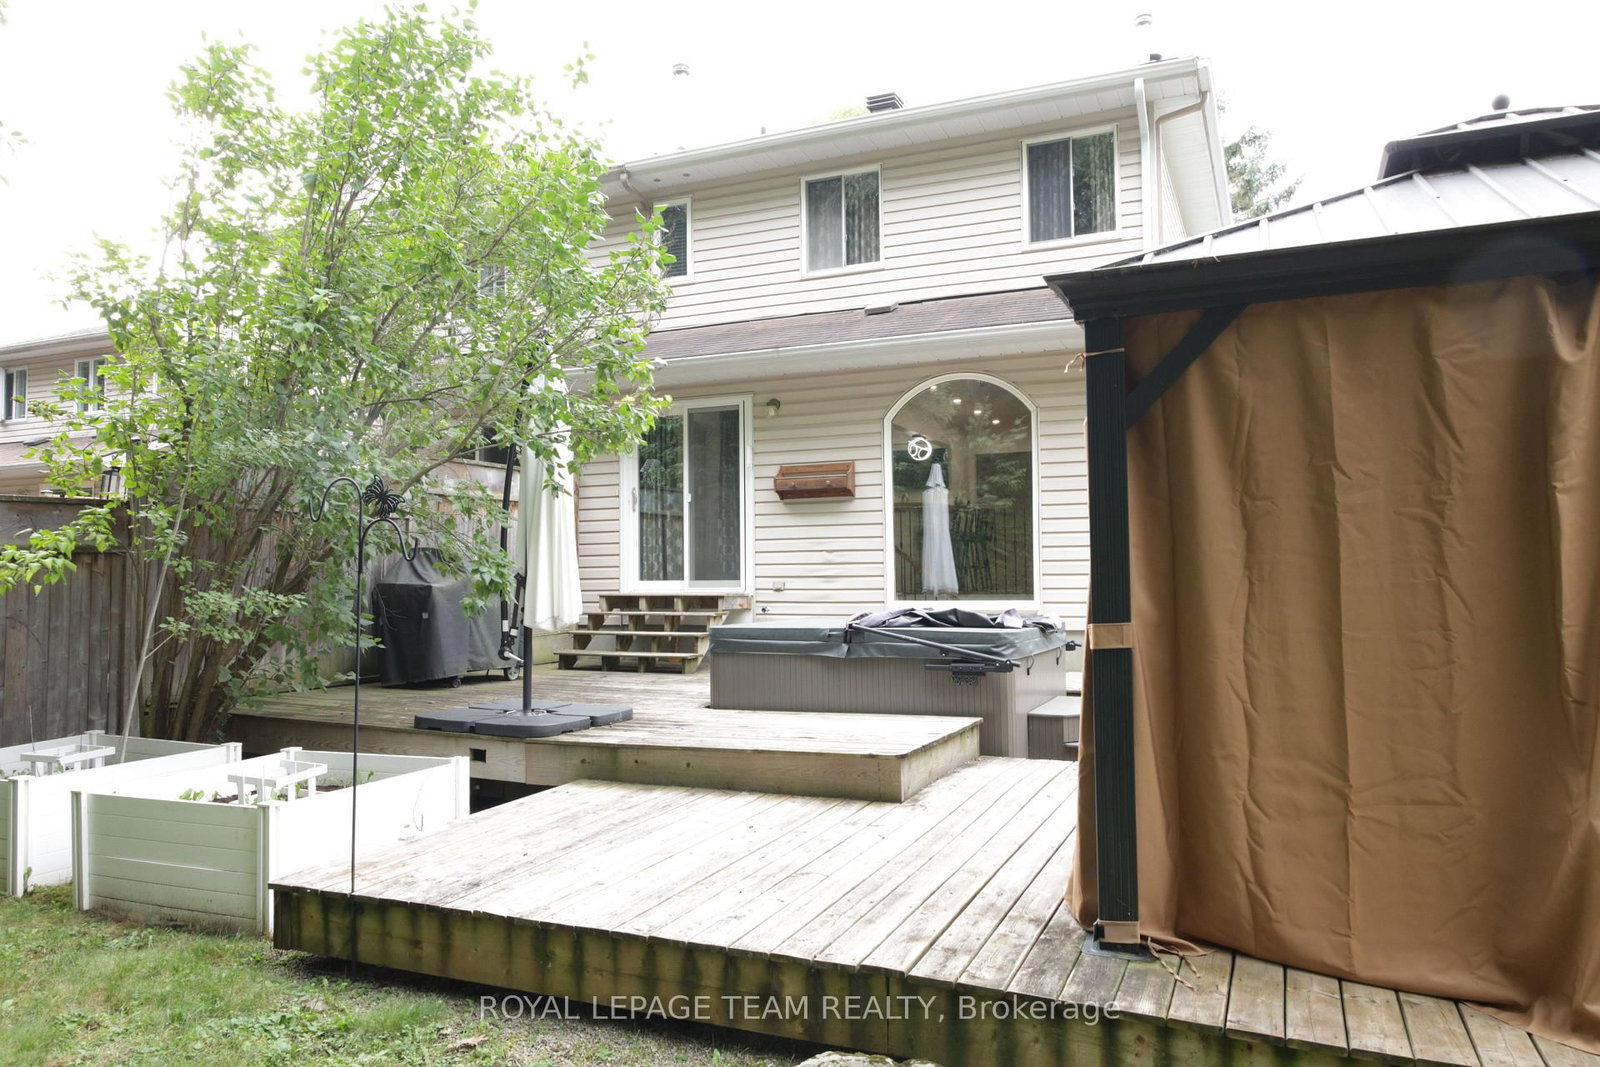
Welcome to this charming 3-bedroom, 3-bathroom end-unit townhome by Urbandale, nestled in the heart of Bridlewood and backing onto NCC land. This home offers the perfect blend of comfort, functionality, and tranquility for a family. The spacious living and dining rooms offer excellent flow throughout the main level, with easy access to the custom kitchen. Featuring a pasta tap and inviting breakfast bar, this kitchen is designed for both everyday living and entertaining.The primary bedroom overlooks quiet greenspace and features a ensuite bathroom and spacious walk-in closet. Two generously sized bedrooms and a main bathroom complete the upper level, offering plenty of space for family, guests, or a home office.Unwind by the wood-burning fireplace in the lower-level family room. With ample storage and laundry, this level adds comfort and practicality to the home. Step outside into a truly enchanting backyard retreat with gated access to nature. Backing onto NCC land, this is a wonderful place to enjoy peaceful surroundings and the outdoors.
Buy/Sell history for 97 Springcreek Cres, Ottawa, Ontario
Sale history on this site covers the last 2 years, the window permitted under the TRREB MLS® VOW agreement.
| Date Start | Date End | List Price | Price | Event | Listing ID |
|---|---|---|---|---|---|
| N/A | N/A | $2,700 | N/A | For Lease | X13805562 |
Estimated value requires sign in
AI market estimates use sold comparables and are available after you sign in and accept MLS® VOW terms.
Level not provided
Level not provided
Level not provided
Level not provided
Level not provided
Level not provided
Level not provided
Level not provided
Level not provided
Level not provided
Level not provided
Level not provided
Comparable sales require sign in
Closing prices and sold comps are available to registered visitors who accept MLS® VOW terms on this site.
Mortgage tools apply to sale listings.
Expand Neighbourhood demographics to load Statistics Canada census charts.
Expand Market details to load neighbourhood price and activity trends.
$2,700/mo
$2,700/mo
CAD
Estimated market value
The trademarks MLS®, Multiple Listing Service® and the associated logos are owned by CREA and identify the quality of services provided by real estate professionals who are members of CREA.