

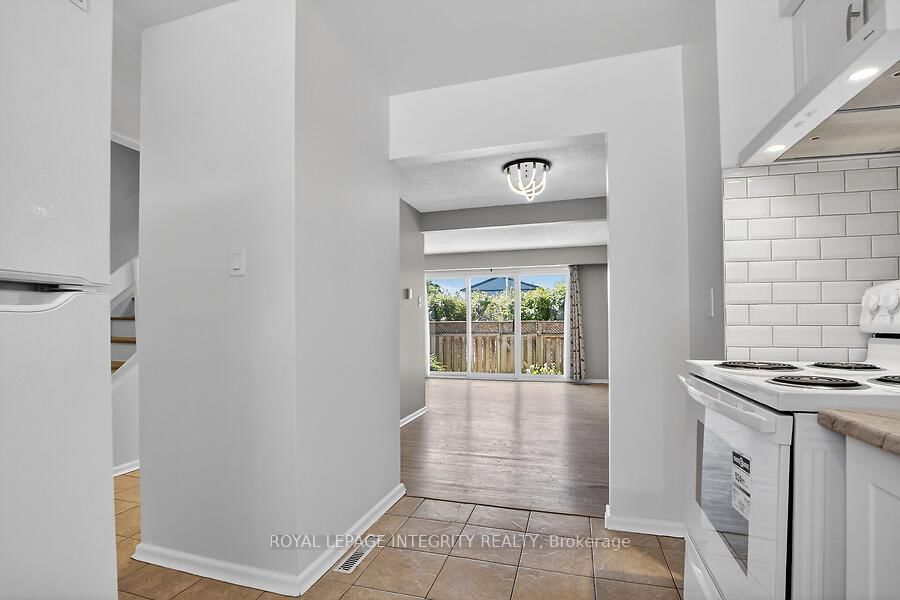


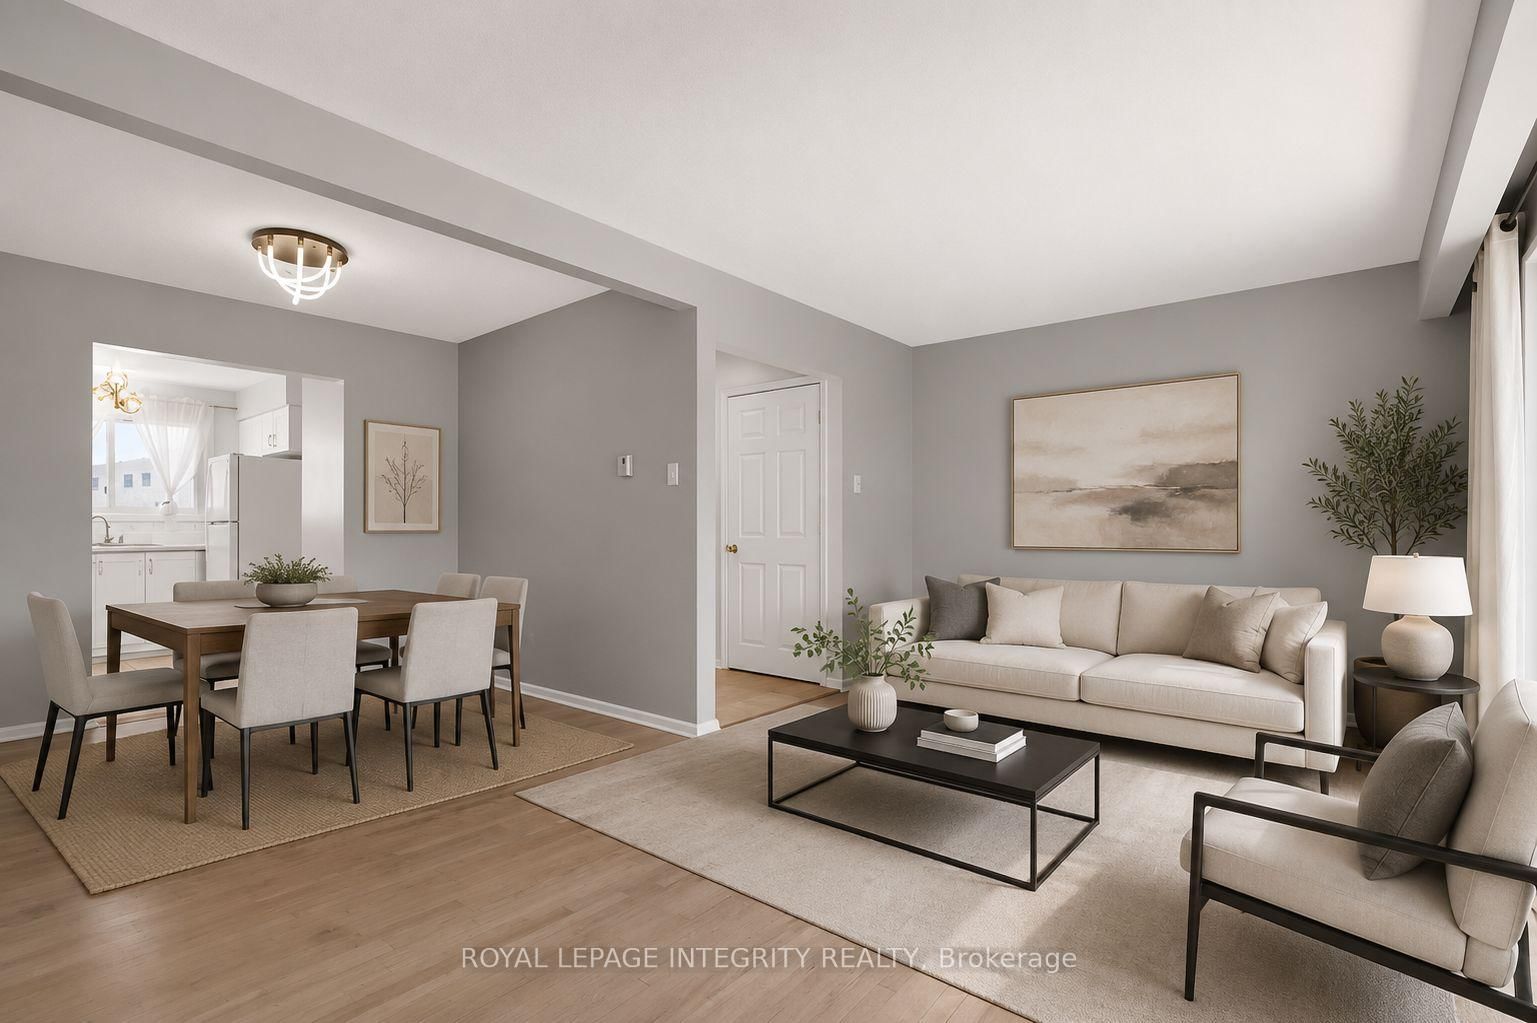
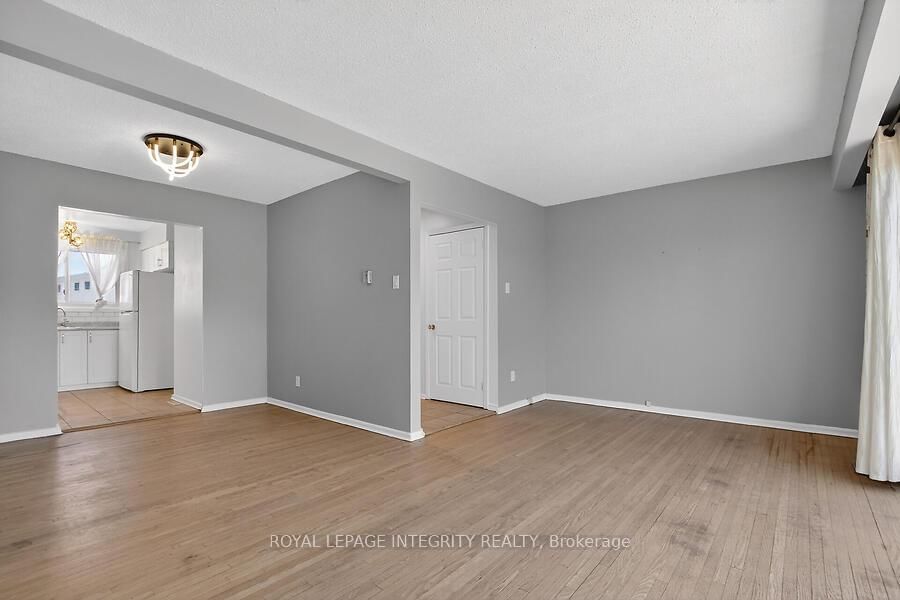




Dining (2.59 × 2.88)
Level: Main

Bells Corners, Ottawa, Ontario K2H 8A4
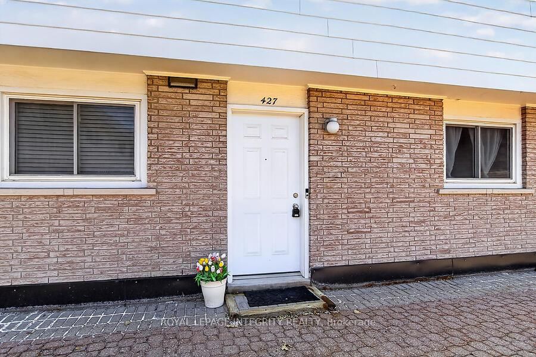
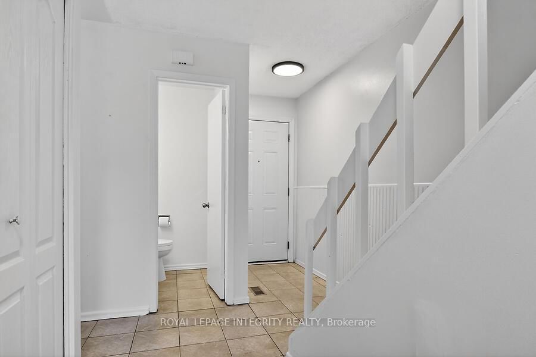
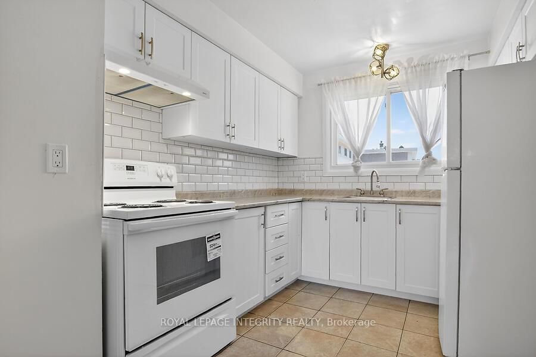
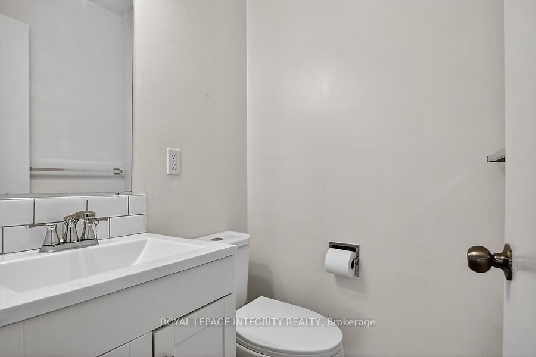
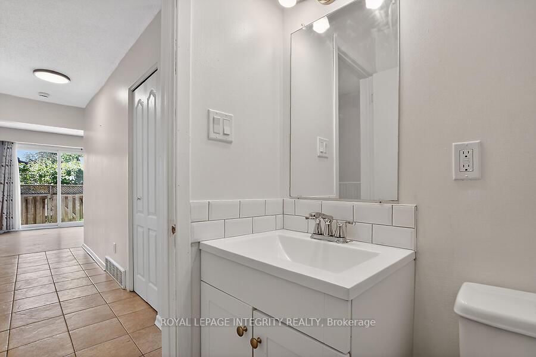
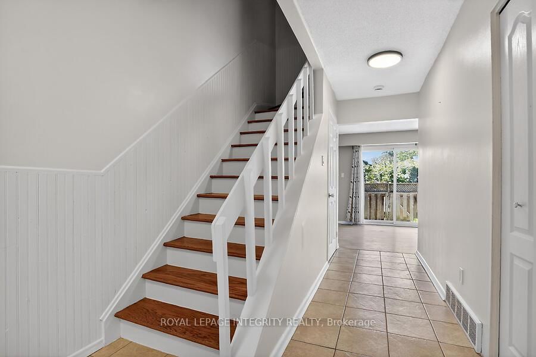
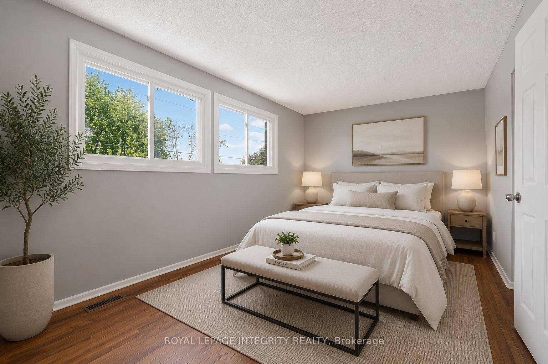
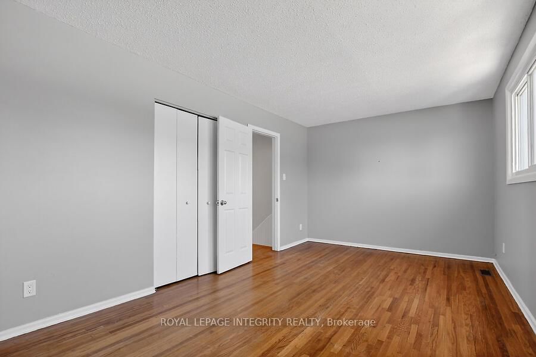
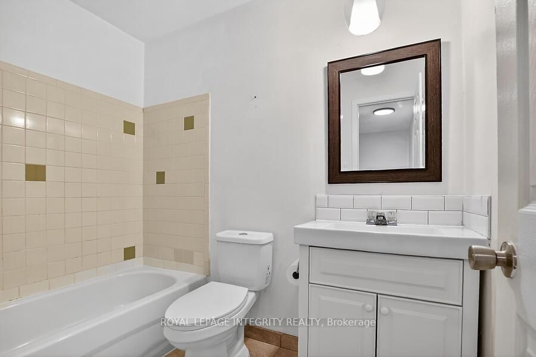
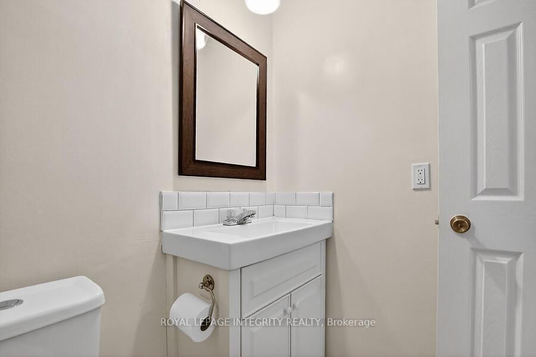
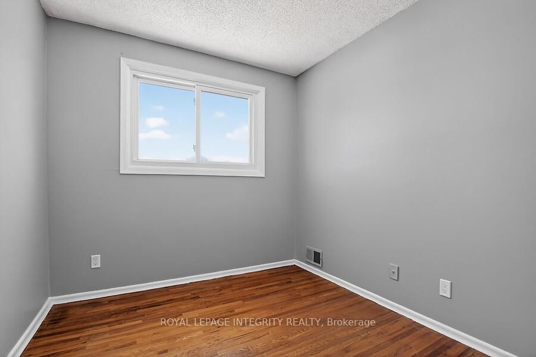
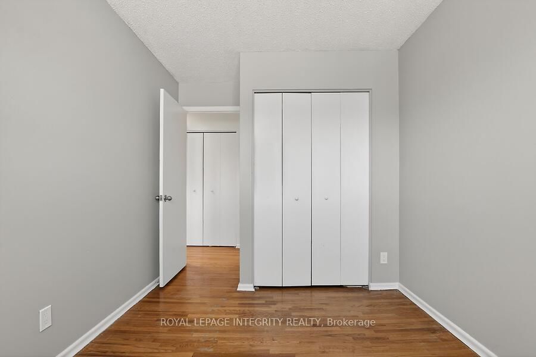
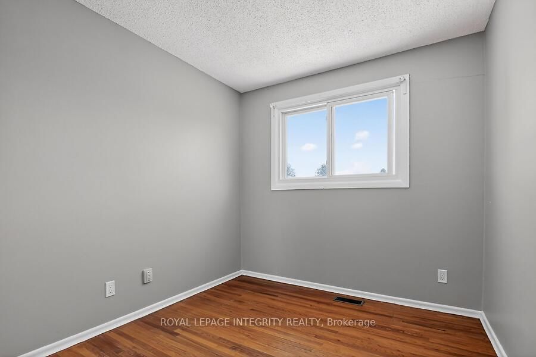
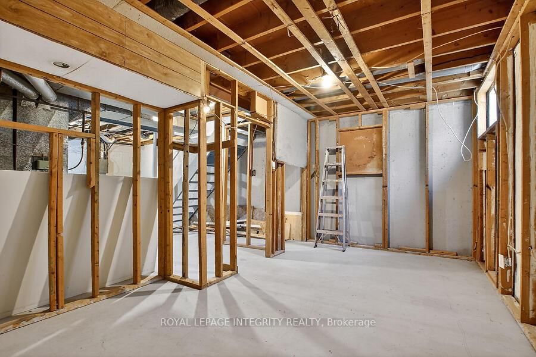
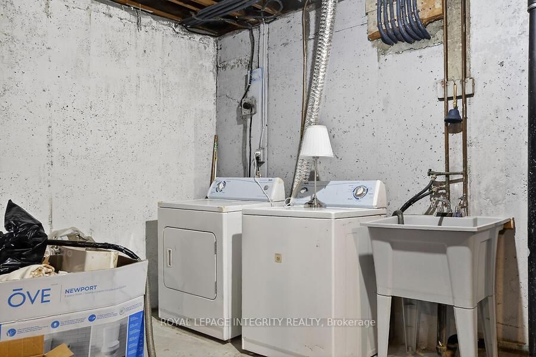
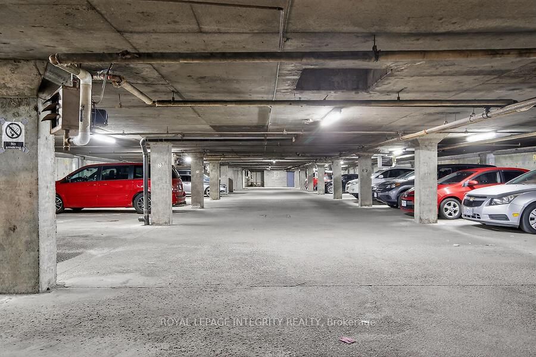
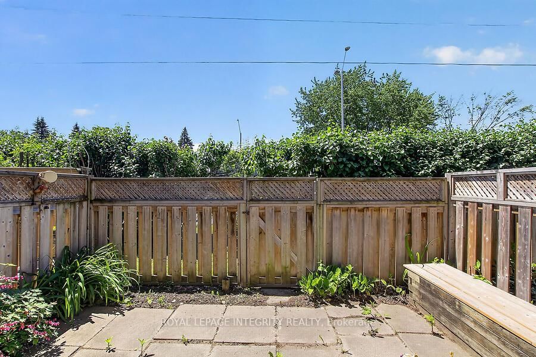
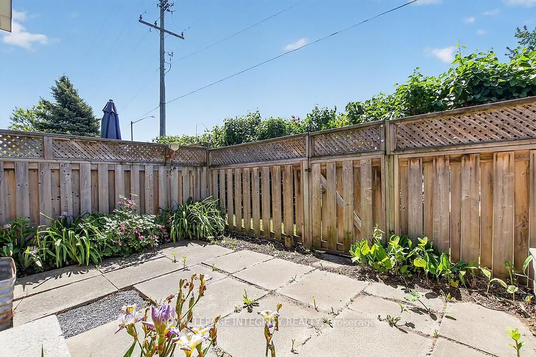
Welcome to Tanglewood Village and this bright and inviting 3-bedroom condo townhome located in the heart of Bells Corners. Features include: hardwood flooring throughout and ceramic tile in the kitchen and bathrooms, this renovated townhome offers the rare convenience of a heated underground parking space with direct basement access. The new kitchen flows seamlessly into the dining room, while the spacious living room is filled with natural light from large sliding patio doors that open to a private fenced backyard. Upstairs, you'll find a generous primary bedroom, two additional well-sized bedrooms, and a 4-piece family bathroom. The unfinished basement awaits your finishing touch. You can also find the laundry room, ample storage, and direct access to the underground parking. A fantastic opportunity to enjoy comfortable, low-maintenance living in a desirable neighbourhood. Electrical has been ESA certified.
Buy/Sell history for 427 Moodie Dr, Ottawa, Ontario
Sale history on this site covers the last 2 years, the window permitted under the TRREB MLS® VOW agreement.
| Date Start | Date End | List Price | Price | Event | Listing ID |
|---|---|---|---|---|---|
| N/A | N/A | $298,900 | N/A | Pc | X13426138 |
Estimated value requires sign in
AI market estimates use sold comparables and are available after you sign in and accept MLS® VOW terms.
Level: Main
Level: Main
Level: Main
Level: Main
Level: 2nd
Level: 2nd
Level: 2nd
Level: 2nd
Comparable sales require sign in
Closing prices and sold comps are available to registered visitors who accept MLS® VOW terms on this site.
Monthly Payment
$1,371
Total monthly payment
$1,782
Break-even down payment
100%
Expand Neighbourhood demographics to load Statistics Canada census charts.
Expand Market details to load neighbourhood price and activity trends.
$298,900
$298,900
CAD
Estimated market value
The trademarks MLS®, Multiple Listing Service® and the associated logos are owned by CREA and identify the quality of services provided by real estate professionals who are members of CREA.