




Kitchen (1.52 × 3.26)
Level: Main

Ottawa Centre, Ottawa, Ontario K2P 1J5
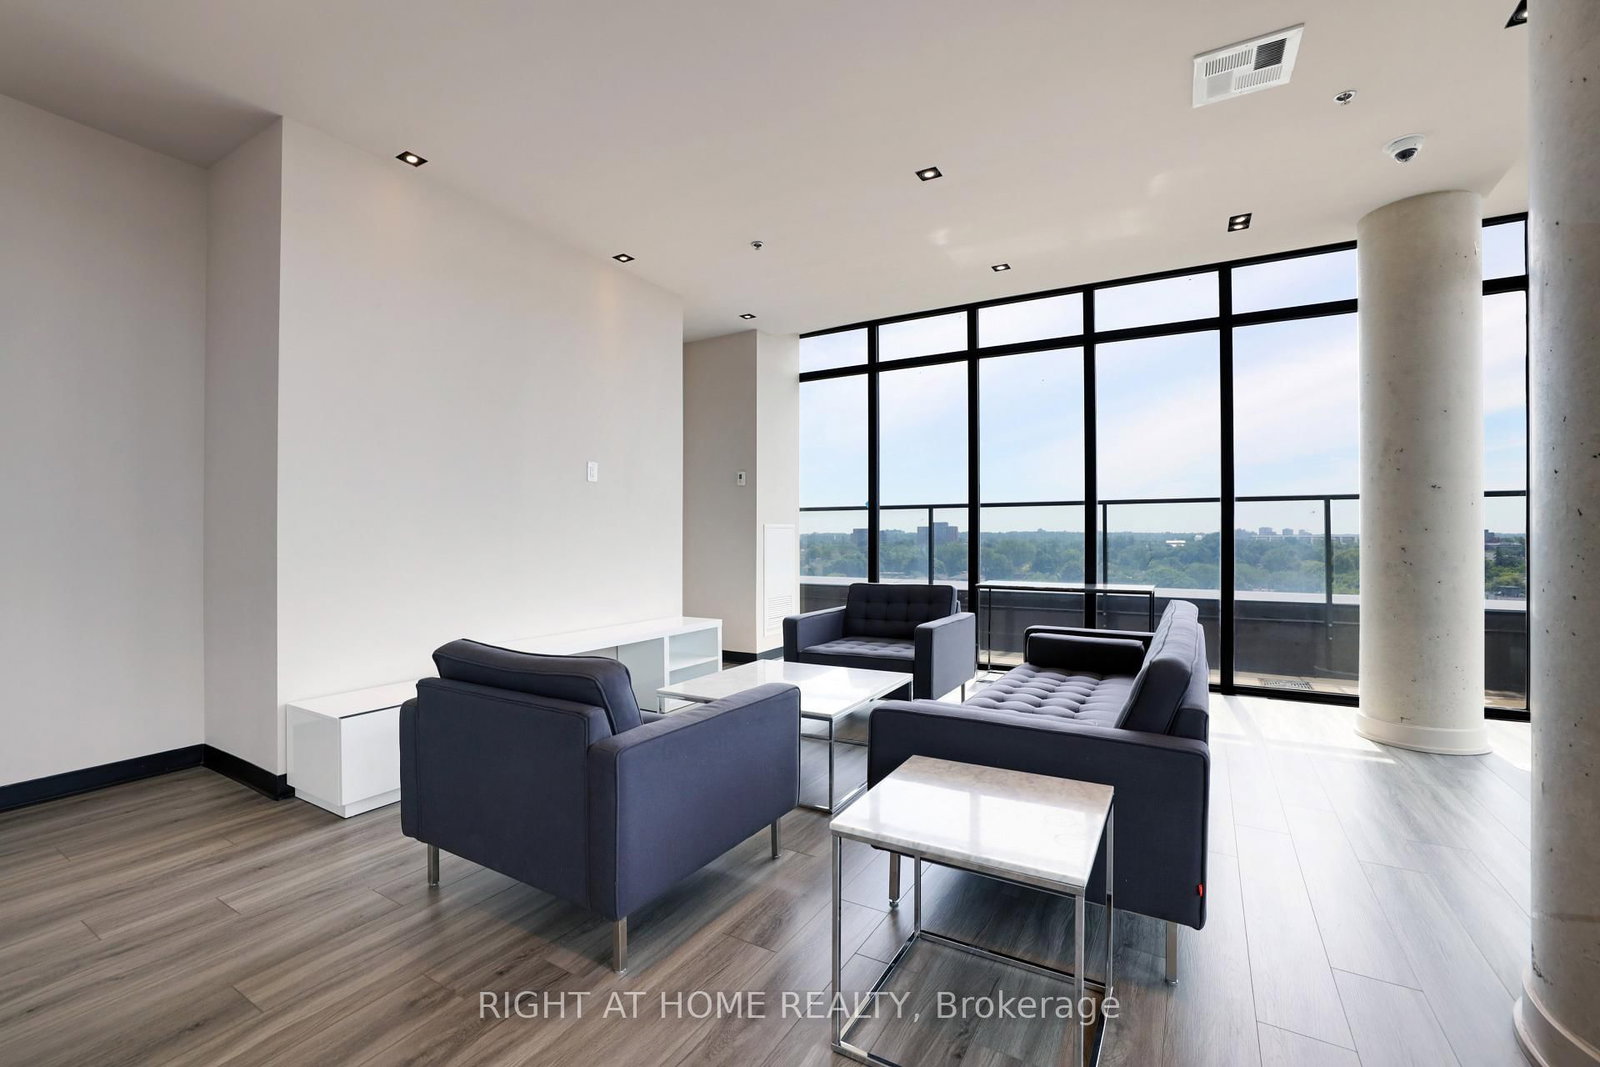
Welcome to SoBa. One of Ottawas most sought after Condominiums. This Fully Renovated 1 Bedroom Condo is a great investment opportunity or a great place to live. New luxury vinyl floors, and baseboards, New Bathroom Cabinet, freshly painted throughout. Enjoy the shops and restaurants in Centretown and the Glebe. Enjoy walks to Lansdowne, Elgin St. and the Canal. This North-West facing unit is located on the 3rd floor and has a European style kitchen with stainless steel appliances including a gas range and built-in oven. Open concept kitchen living/dining room and separate Bedroom. Unit comes with storage locker. Don't miss out on this opportunity.
Buy/Sell history for 310-203 Catherine St, Ottawa, Ontario
Sale history on this site covers the last 2 years, the window permitted under the TRREB MLS® VOW agreement.
| Date Start | Date End | List Price | Price | Event | Listing ID |
|---|---|---|---|---|---|
| N/A | N/A | $254,900 | N/A | Pc | X13580908 |
Estimated value requires sign in
AI market estimates use sold comparables and are available after you sign in and accept MLS® VOW terms.
Level: Main
Level: Main
Level: Main
Level: Main
Level: Main
Comparable sales require sign in
Closing prices and sold comps are available to registered visitors who accept MLS® VOW terms on this site.
Monthly Payment
$1,169
Total monthly payment
$1,438
Break-even down payment
100%
Expand Neighbourhood demographics to load Statistics Canada census charts.
Expand Market details to load neighbourhood price and activity trends.
$254,900
$254,900
CAD
Estimated market value
The trademarks MLS®, Multiple Listing Service® and the associated logos are owned by CREA and identify the quality of services provided by real estate professionals who are members of CREA.