


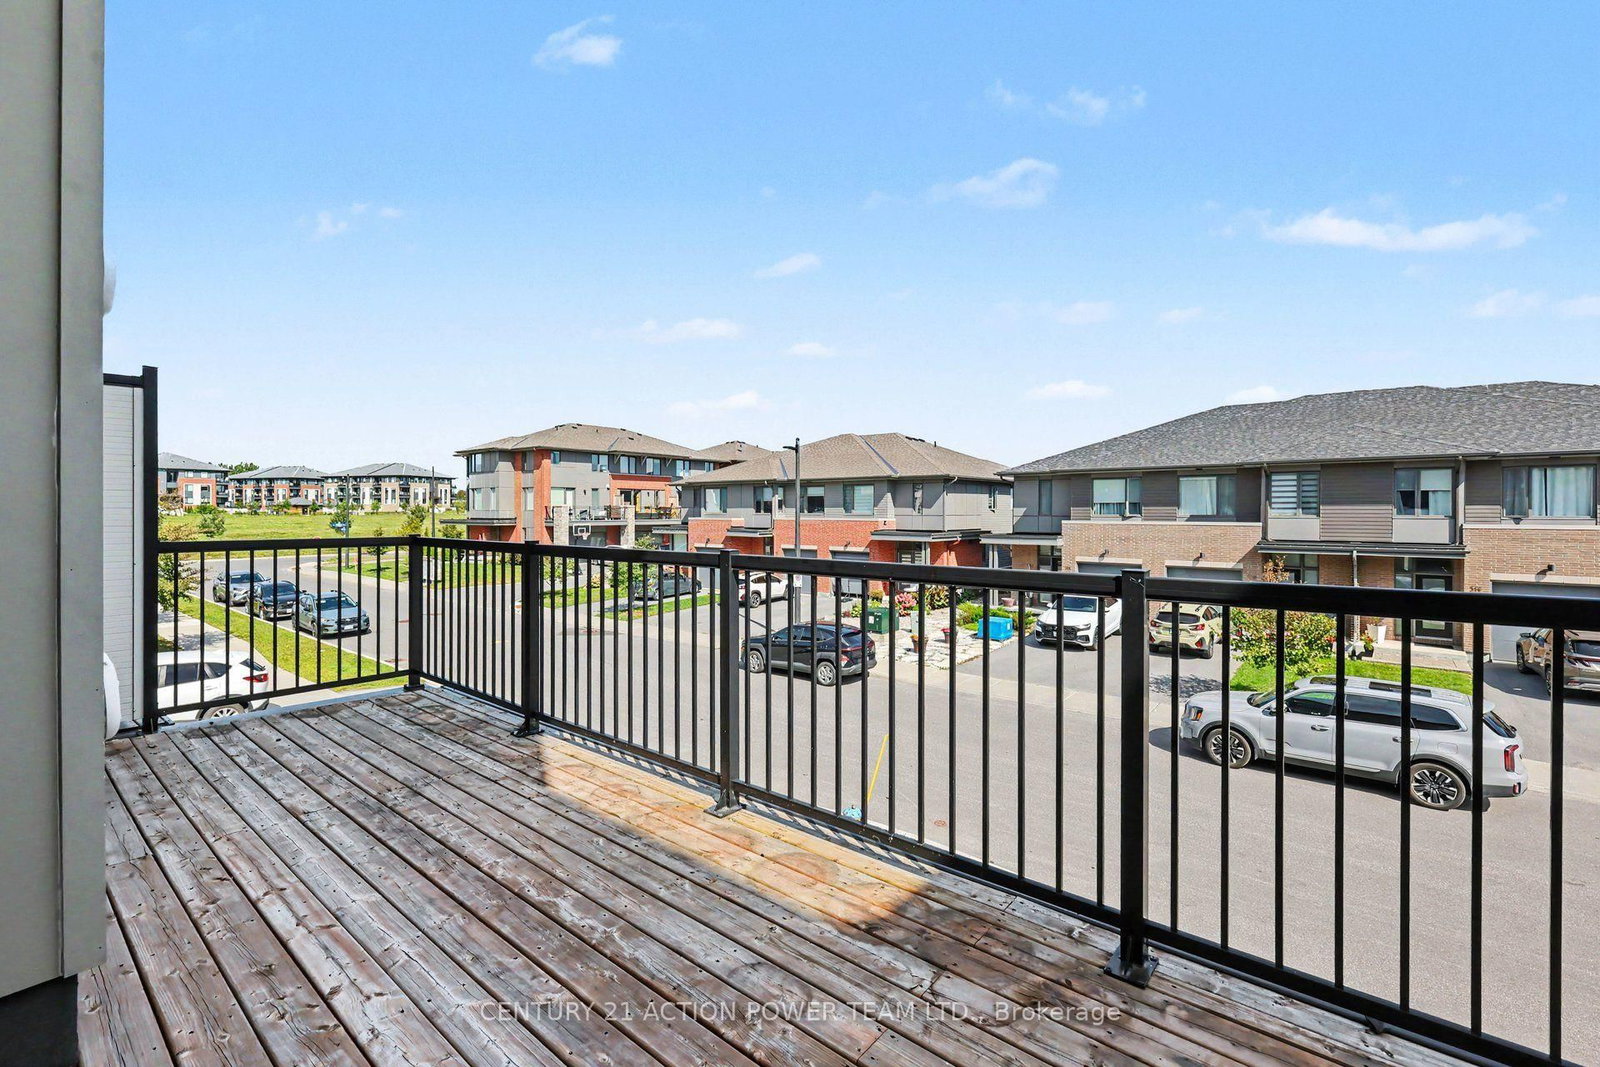
Room 1
Level not provided

CFB Rockcliffe and Area, Ottawa, Ontario K1K 4Z4
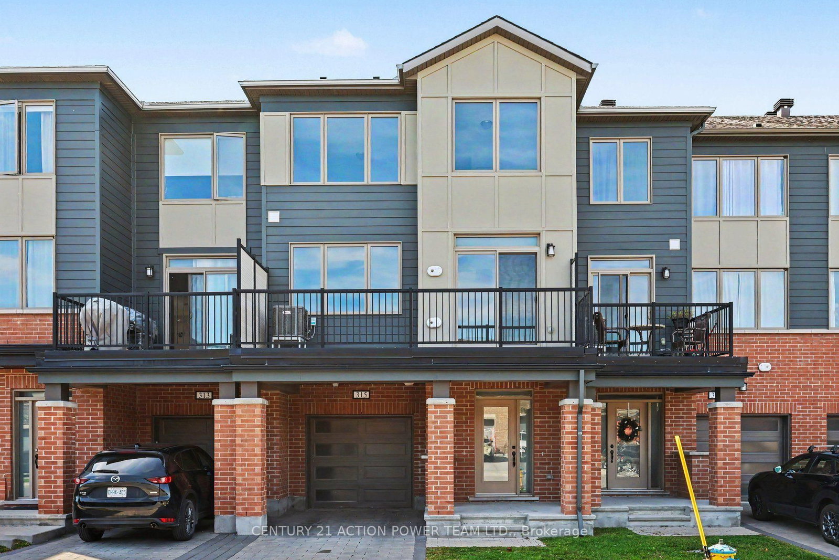
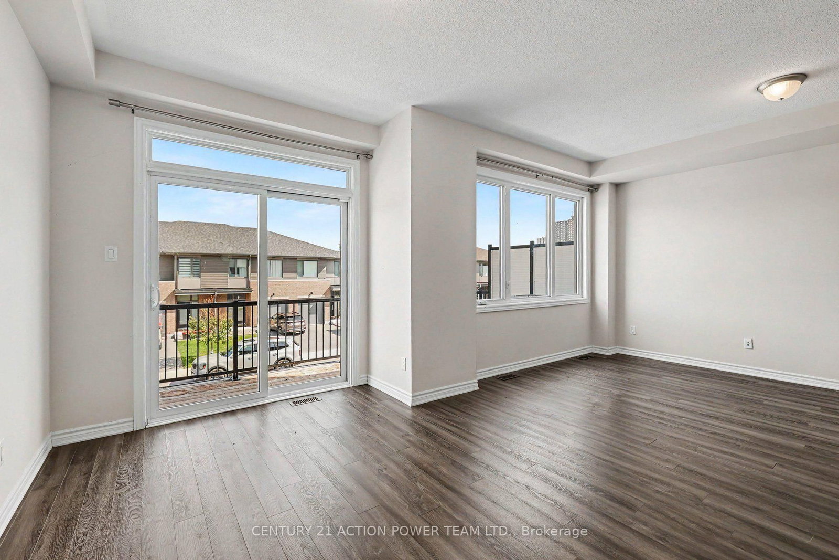
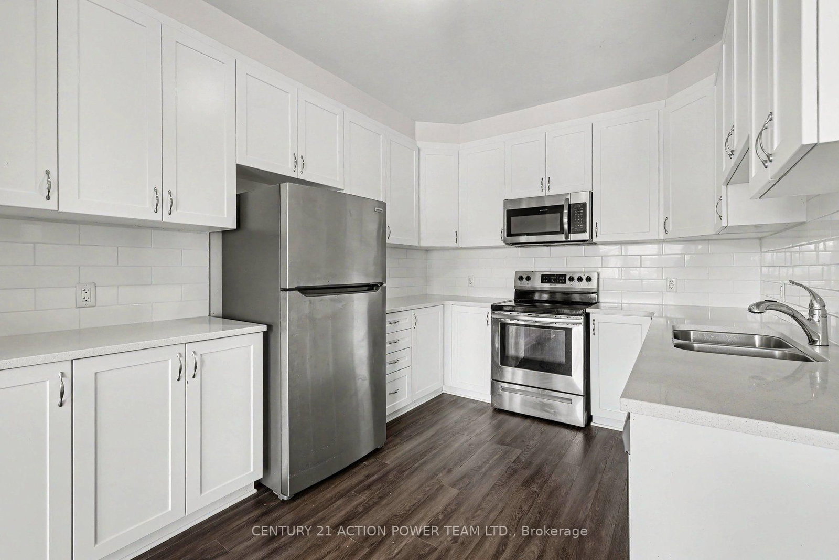
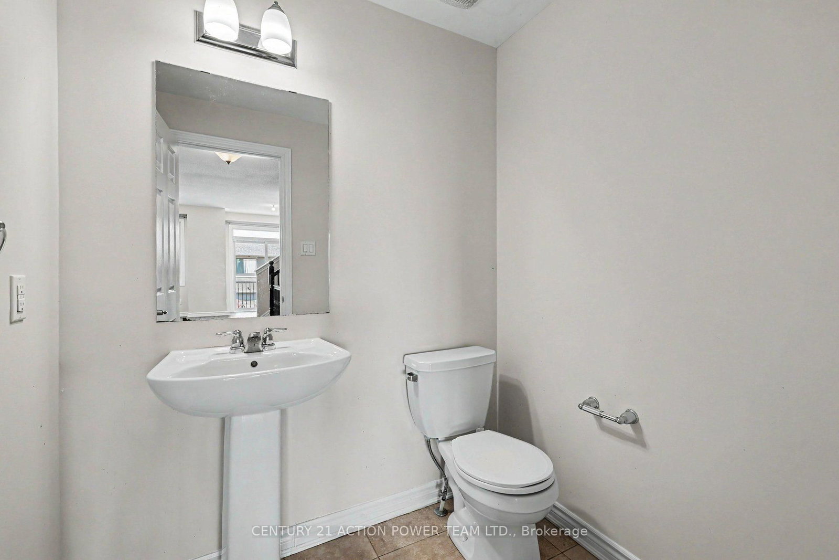
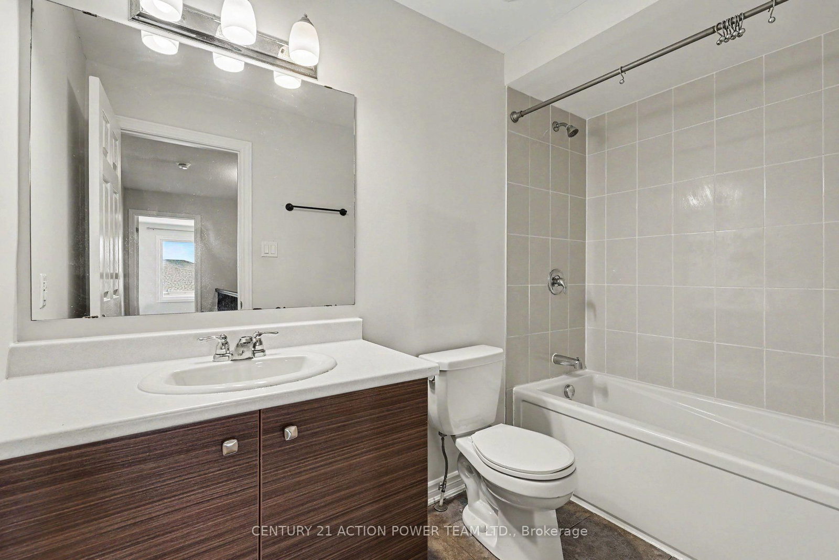
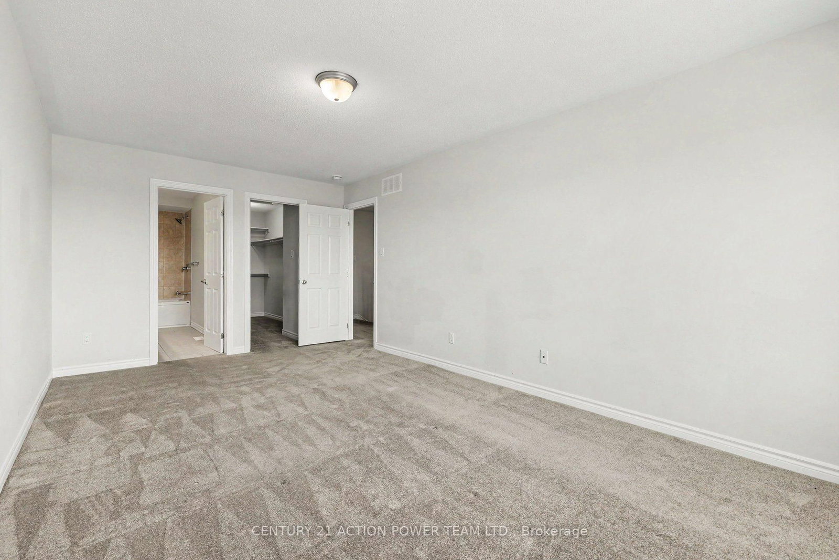
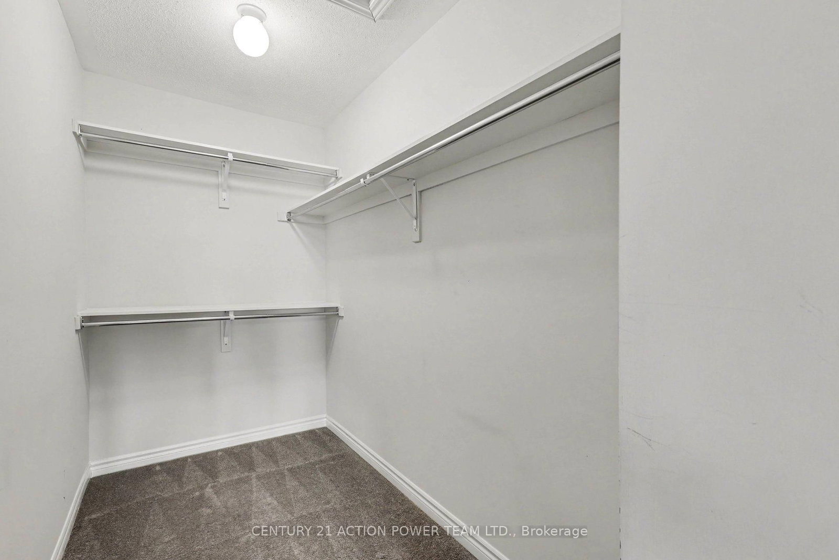
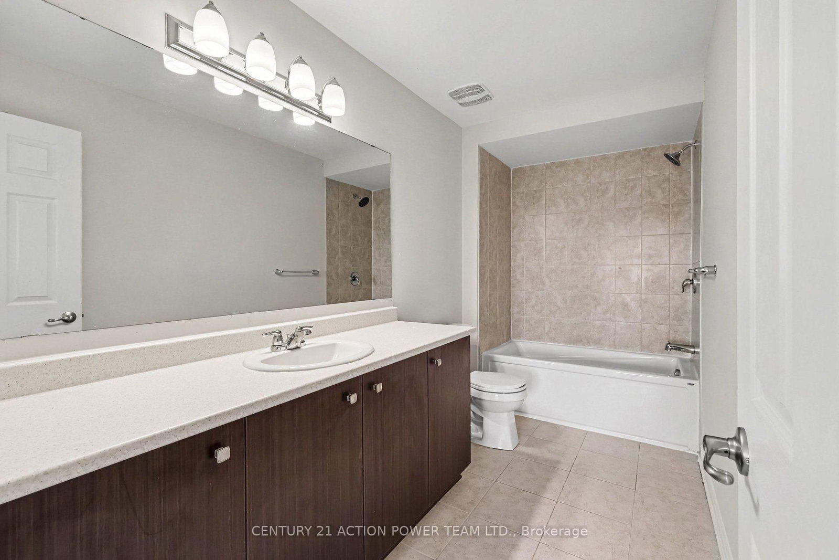
Welcome to 315 Squadron in Wateridge Village Community. This 3-storey stack townhome offers a smart layout designed for comfortable living. The main floor opens up into a bright, open-concept living and dining area that flows seamlessly into the kitchen, making it easy to entertain guests or simply relax after a long day. Step out onto the private deck off the kitchen for your morning coffee or an evening breeze. Upstairs, you'll find two spacious bedrooms, each offering plenty of closet space and natural light. With 2.5 bathrooms in total, busy mornings are stress-free, giving everyone room to get ready without the wait. Parking is also a non-issue thanks to your very own attached garage, offering convenience and extra storage space. Nestled in the heart of Wateridge Village, this home puts you close to parks, scenic trails, and a growing list of local shops and restaurants. Enjoy the balance of suburban tranquility with city convenience, all just minutes from downtown Ottawa. Available now for rent-schedule your showing today and see why this Wateridge Village stack townhome is the perfect place to call home.
Listing activity for 315 Squadron Cres, Ottawa, Ontario
| Date Start | Date End | List Price | Price | Event | Listing ID |
|---|---|---|---|---|---|
| N/A | N/A | $2,600 | N/A | For Lease | X13779406 |
Level not provided
Level not provided
Level not provided
Level not provided
Level not provided
Level not provided
Level not provided
Level not provided
Level not provided
Level not provided
Level not provided
Level not provided
Mortgage tools apply to sale listings.
Expand Neighbourhood demographics to load Statistics Canada census charts.
$2,600/mo
$2,600/mo
CAD
Estimate unavailable
The trademarks MLS®, Multiple Listing Service® and the associated logos are owned by CREA and identify the quality of services provided by real estate professionals who are members of CREA.