






Living (3.22 × 4.01)
Level: Main

Quinterra, Ottawa, Ontario K1V 1K2
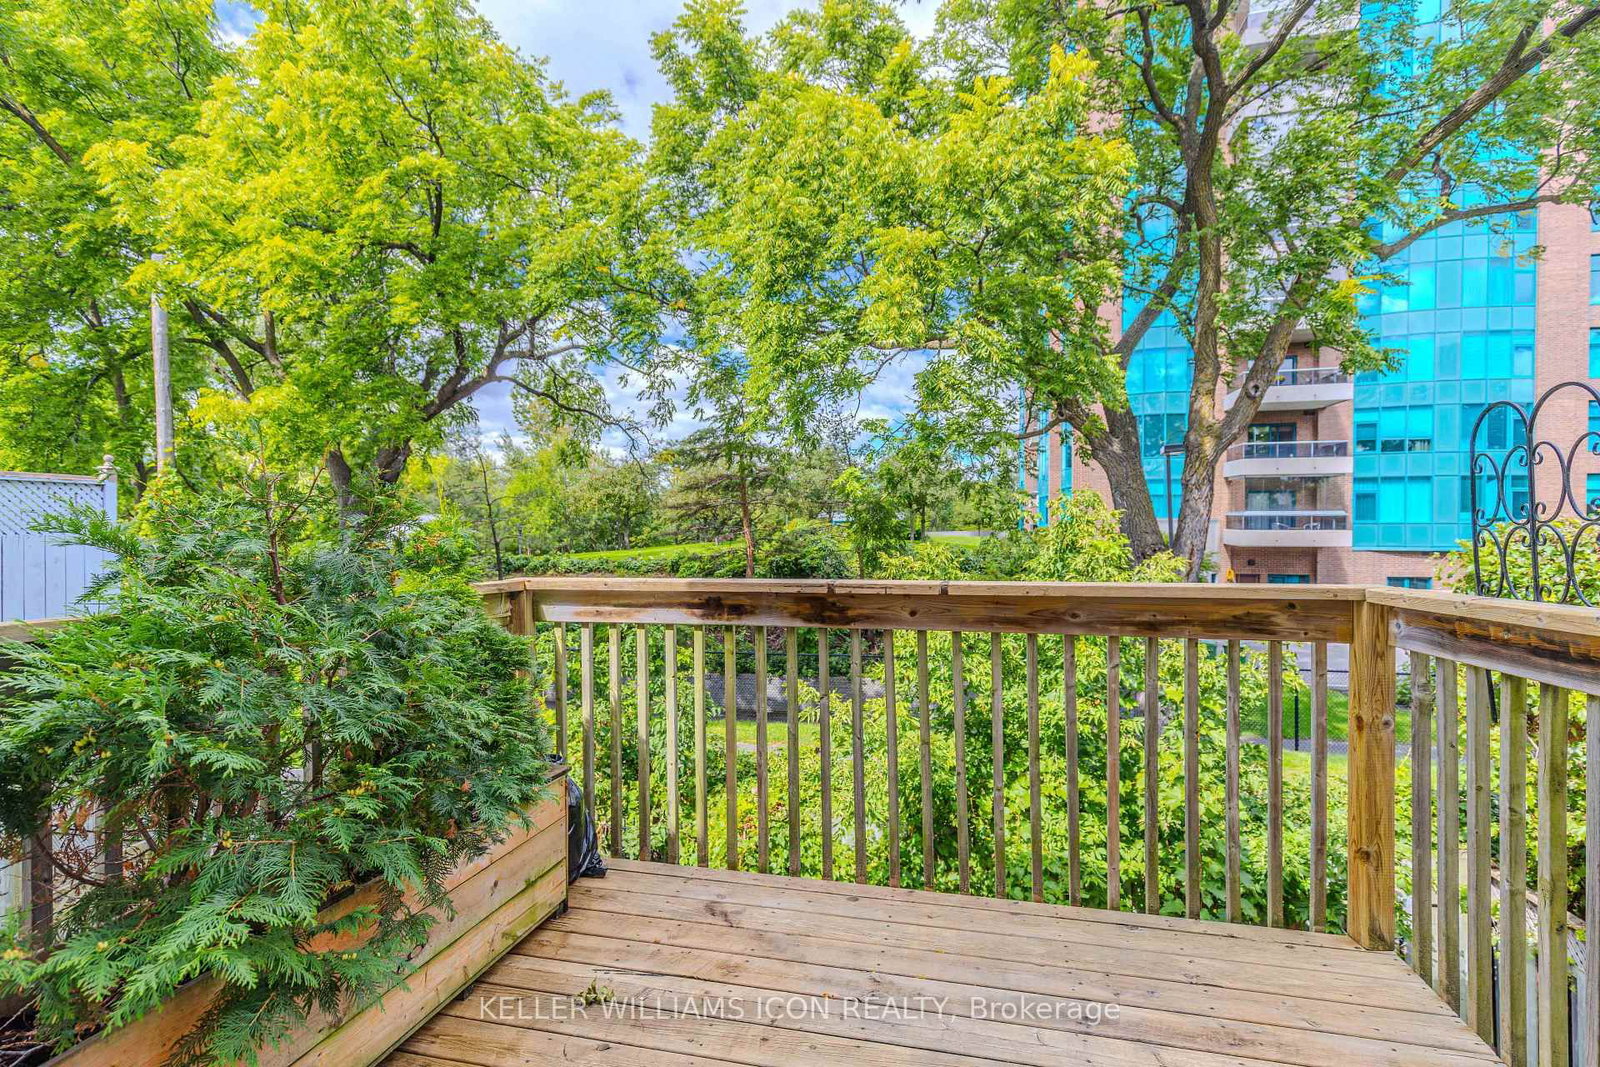
GREAT LOCATION! Welcome to this beautifully designed Sandpiper model located in the desirable neighborhood of Riverside, community of Quinterra. Offering approximately 1,650 sq. ft. of thoughtfully laid-out living space, as per the builder's plan. The bright, open-concept main floor features gleaming hardwood flooring in the living and dining rooms, complemented by large windows that fill the space with natural light. The well-appointed kitchen offers excellent natural light and flows seamlessly into the dining area with a large door that leads to a Balcony. Upstairs, the generously sized primary bedroom features a walk-in closet and direct access to the luxurious main bathroom, complete with a Roman soaker tub and separate shower. Two other good-sized bedrooms with brand new carpets (2026) complete this level. The inviting family room boasts a cozy gas fireplace and a convenient walkout to the fully fenced backyard, creating the perfect setting for relaxing or entertaining. Additional features include an attached garage, Central Air conditioning, Central vacuum, and five appliances. Close proximity to parks, schools, shopping, recreation, Rideau River, downtown and lots of amenities! Move-in ready and ideally designed for comfortable family living-just unpack and enjoy!
Buy/Sell history for 50 Malhotra Crt, Ottawa, Ontario
Sale history on this site covers the last 2 years, the window permitted under the TRREB MLS® VOW agreement.
| Date Start | Date End | List Price | Price | Event | Listing ID |
|---|---|---|---|---|---|
| N/A | N/A | $569,900 | N/A | For Sale | X13789060 |
Estimated value requires sign in
AI market estimates use sold comparables and are available after you sign in and accept MLS® VOW terms.
Level: Main
Level: Main
Level: Main
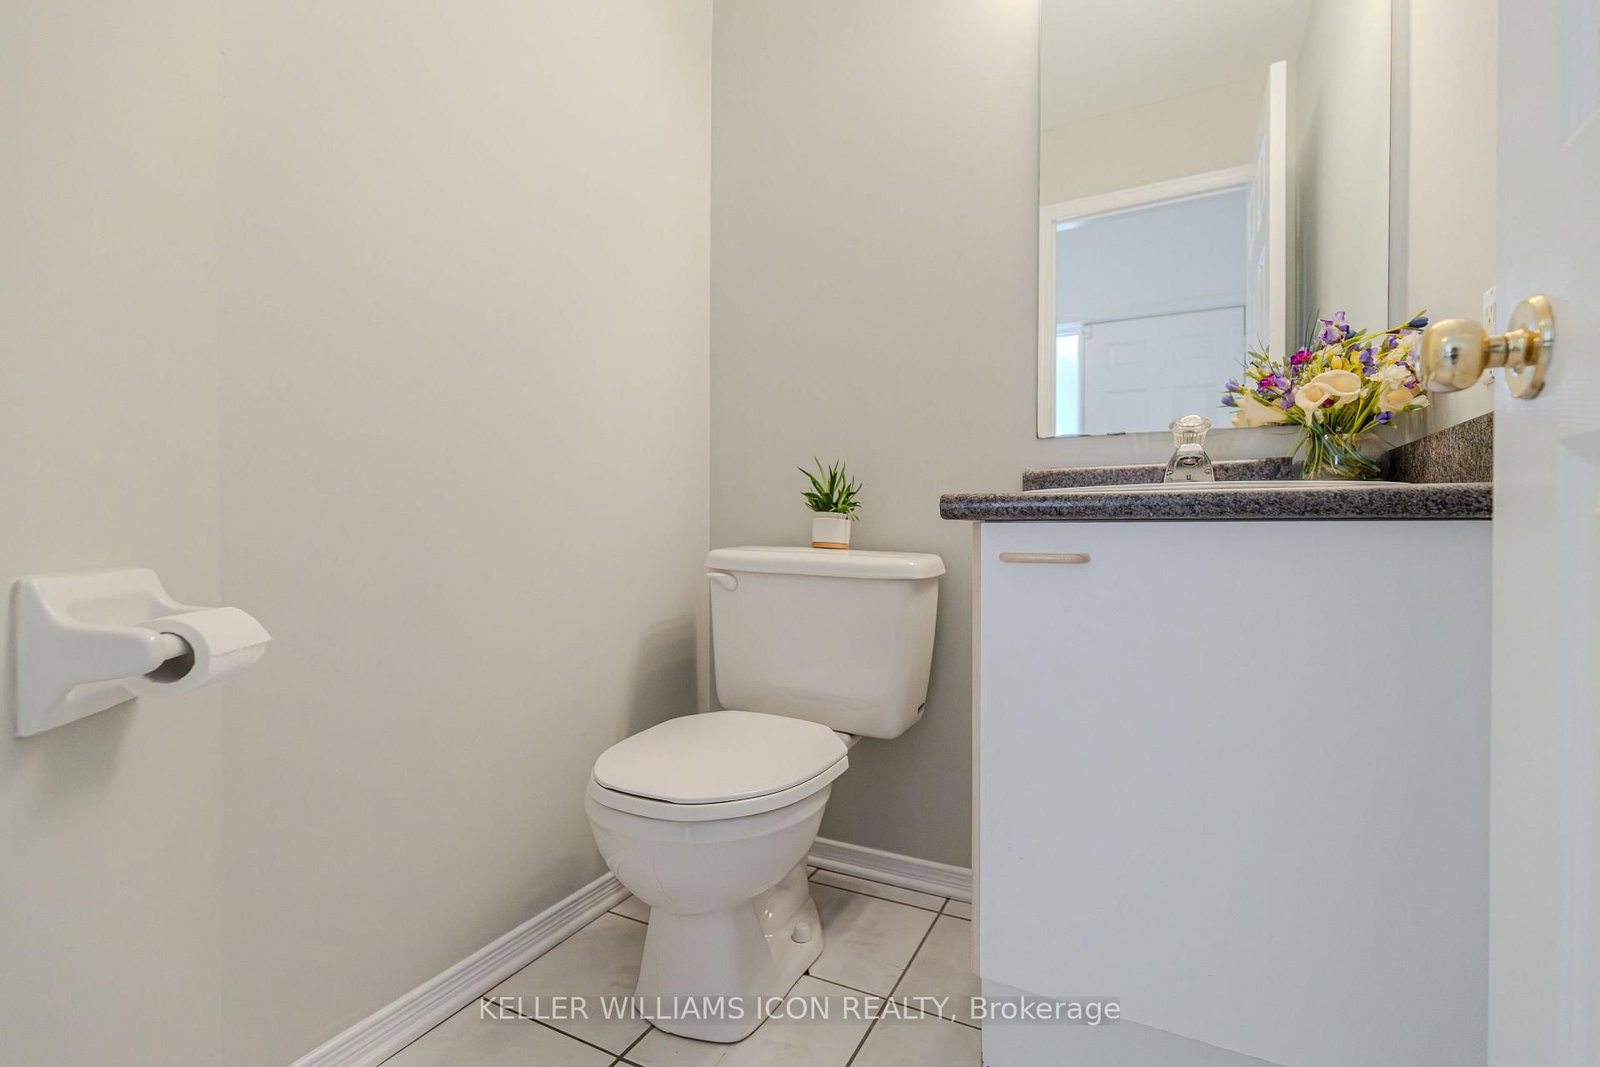
2 Pc Bath
Level: Main
Level: 2nd
Level: 2nd
Level: 2nd
4 Pc Bath
Level: 2nd
Level: Lower
Comparable sales require sign in
Closing prices and sold comps are available to registered visitors who accept MLS® VOW terms on this site.
Monthly Payment
$2,613
Total monthly payment
$3,006
Break-even down payment
100%
Expand Neighbourhood demographics to load Statistics Canada census charts.
Expand Market details to load neighbourhood price and activity trends.
$569,900
$569,900
CAD
Estimated market value
The trademarks MLS®, Multiple Listing Service® and the associated logos are owned by CREA and identify the quality of services provided by real estate professionals who are members of CREA.