


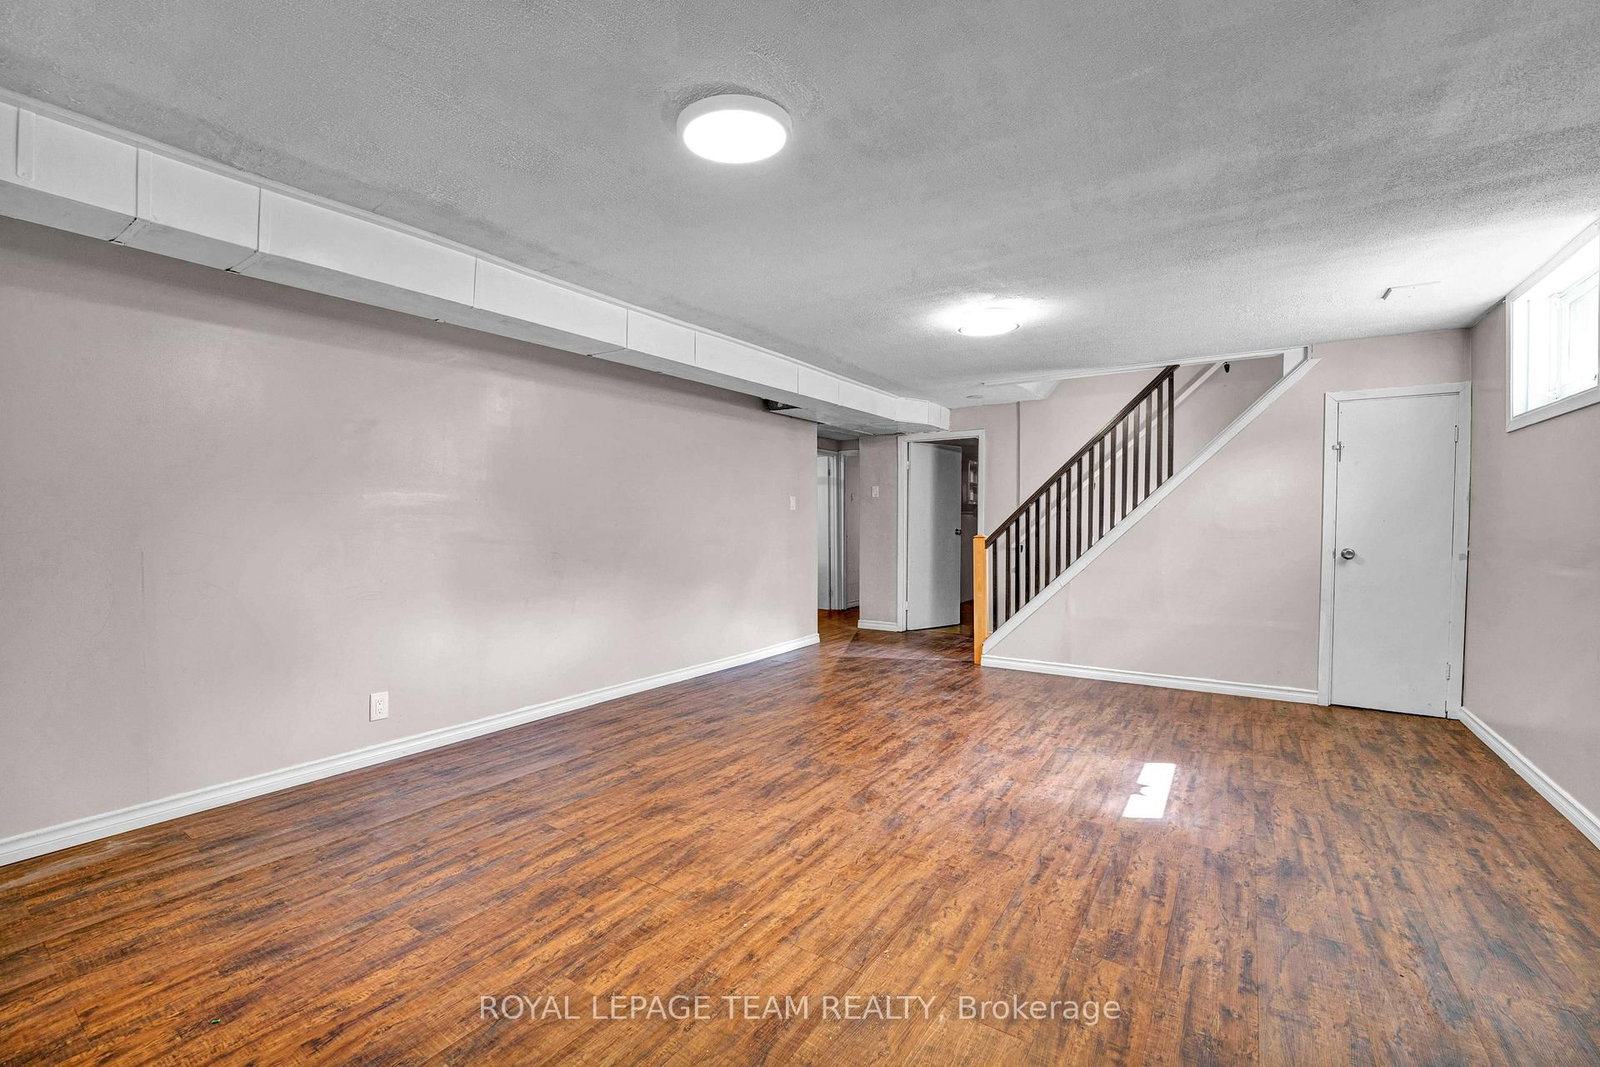


Dining (2.89 × 3.36)
Level: Main

Kanata - Glencairn/Hazeldean, Ottawa, Ontario K2L 1J4
Exceptional Opportunity in the Heart of Glen Cairn! Well-maintained bungalow in a family-friendly neighbourhood offering 3+1 bedrooms and 3 full bathrooms. Carpet-free throughout with numerous updates, including gas furnace (2019), central air (2019), and roof (2019). It also features a double-car garage, private hedged backyard, and a flexible layout with excellent potential for an in-law suite. Ideally located within walking distance to public transit, Hazeldean Mall, schools, parks, shopping, and more. Act quickly-this opportunity won't last!
Buy/Sell history for 101 Country Lane, Ottawa, Ontario
Sale history on this site covers the last 2 years, the window permitted under the TRREB MLS® VOW agreement.
| Date Start | Date End | List Price | Price | Event | Listing ID |
|---|---|---|---|---|---|
| N/A | N/A | $3,000 | N/A | For Lease | X13798902 |
Estimated value requires sign in
AI market estimates use sold comparables and are available after you sign in and accept MLS® VOW terms.
Level: Main
Level: Main
Level: Main
Level: Main
3 Pc Bath
Level: Main
Level: Main
3 Pc Ensuite
Level: Main
W/I Closet
Level: Main
Level: Main
Level: Main
Level: Lower
Level: Lower
3 Pc Bath
Level: Lower
Level: Lower
Level: Lower
Comparable sales require sign in
Closing prices and sold comps are available to registered visitors who accept MLS® VOW terms on this site.
Mortgage tools apply to sale listings.
Expand Neighbourhood demographics to load Statistics Canada census charts.
Expand Market details to load neighbourhood price and activity trends.
$3,000/mo
$3,000/mo
CAD
Estimated market value
The trademarks MLS®, Multiple Listing Service® and the associated logos are owned by CREA and identify the quality of services provided by real estate professionals who are members of CREA.