


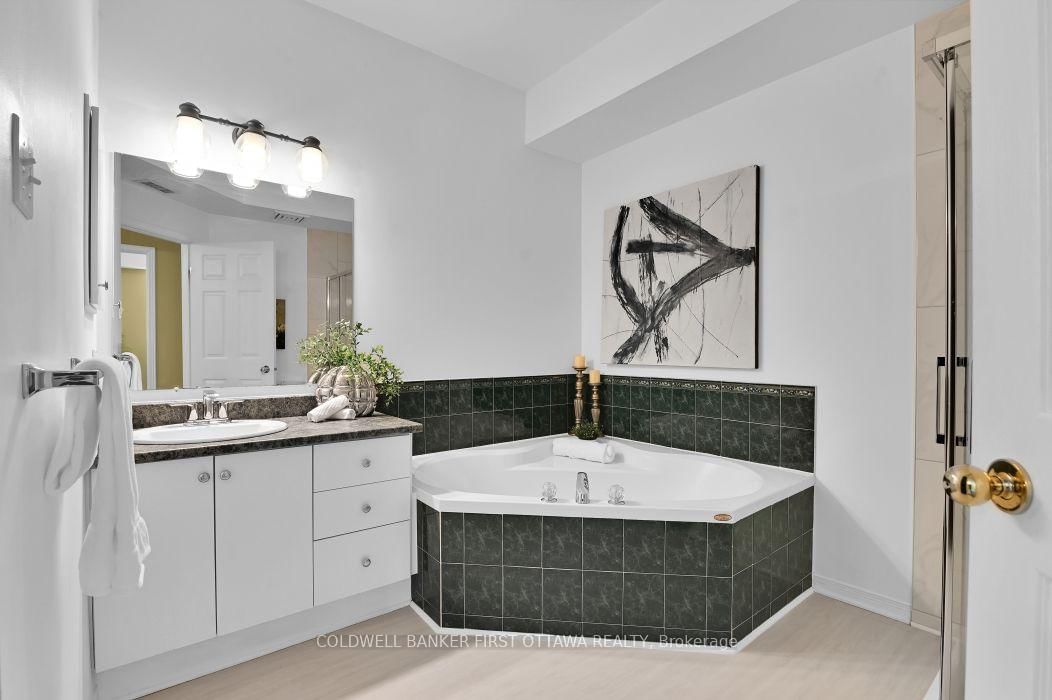


Room 1
Level not provided

Kanata - Kanata Lakes/Heritage Hills, Ottawa, Ontario K2K 2W1
Experience carefree living in coveted Kanata Lakes! Crafted by renowned builder Domicile, this well cared for 2-bedroom plus office/den home sits nestled in a tranquil, ultra-private cul-de-sac. Combining the classic curb appeal of a townhome with one-level upper living, you are welcomed by a private main-floor foyer with seamless inside entry from your attached garage. Ascend to a light-filled main level where daily life unfolds across an expansive open-concept living, dining, and kitchen layout-designed effortlessly for both relaxing and hosting. Step through brand-new sliding doors (2025) onto your private balcony for comfortable outdoor downtime. This smoke-free and pet-free property offers a refreshed shower and Roman tub, a new Goodman 2-stage gas furnace (Nov 2025 with transferable 10-year warranty), and a new hot water tank (Nov 2025). Complete with in-unit laundry/utility storage, central A/C, and two dedicated parking spots (one garage, one right outside your front door). All of this is just steps from scenic walking trails, Kanata Centrum shopping, dining, and amenities. Move right in and enjoy the ultimate maintenance-free lifestyle!
Buy/Sell history for 99 Robson Crt, Ottawa, Ontario
Sale history on this site covers the last 2 years, the window permitted under the TRREB MLS® VOW agreement.
| Date Start | Date End | List Price | Price | Event | Listing ID |
|---|---|---|---|---|---|
| N/A | N/A | $439,900 | N/A | For Sale | X13800722 |
Estimated value requires sign in
AI market estimates use sold comparables and are available after you sign in and accept MLS® VOW terms.
Level not provided
Level not provided
Level not provided
Level not provided
Level not provided
Level not provided
Level not provided
Level not provided
Level not provided
Level not provided
Level not provided
Level not provided
Comparable sales require sign in
Closing prices and sold comps are available to registered visitors who accept MLS® VOW terms on this site.
Monthly Payment
$2,017
Total monthly payment
$2,287
Break-even down payment
100%
Expand Neighbourhood demographics to load Statistics Canada census charts.
Expand Market details to load neighbourhood price and activity trends.
$439,900
$439,900
CAD
Estimated market value
The trademarks MLS®, Multiple Listing Service® and the associated logos are owned by CREA and identify the quality of services provided by real estate professionals who are members of CREA.