




Room 1
Level not provided

Sandy Hill, Ottawa, Ontario K1N 0A9
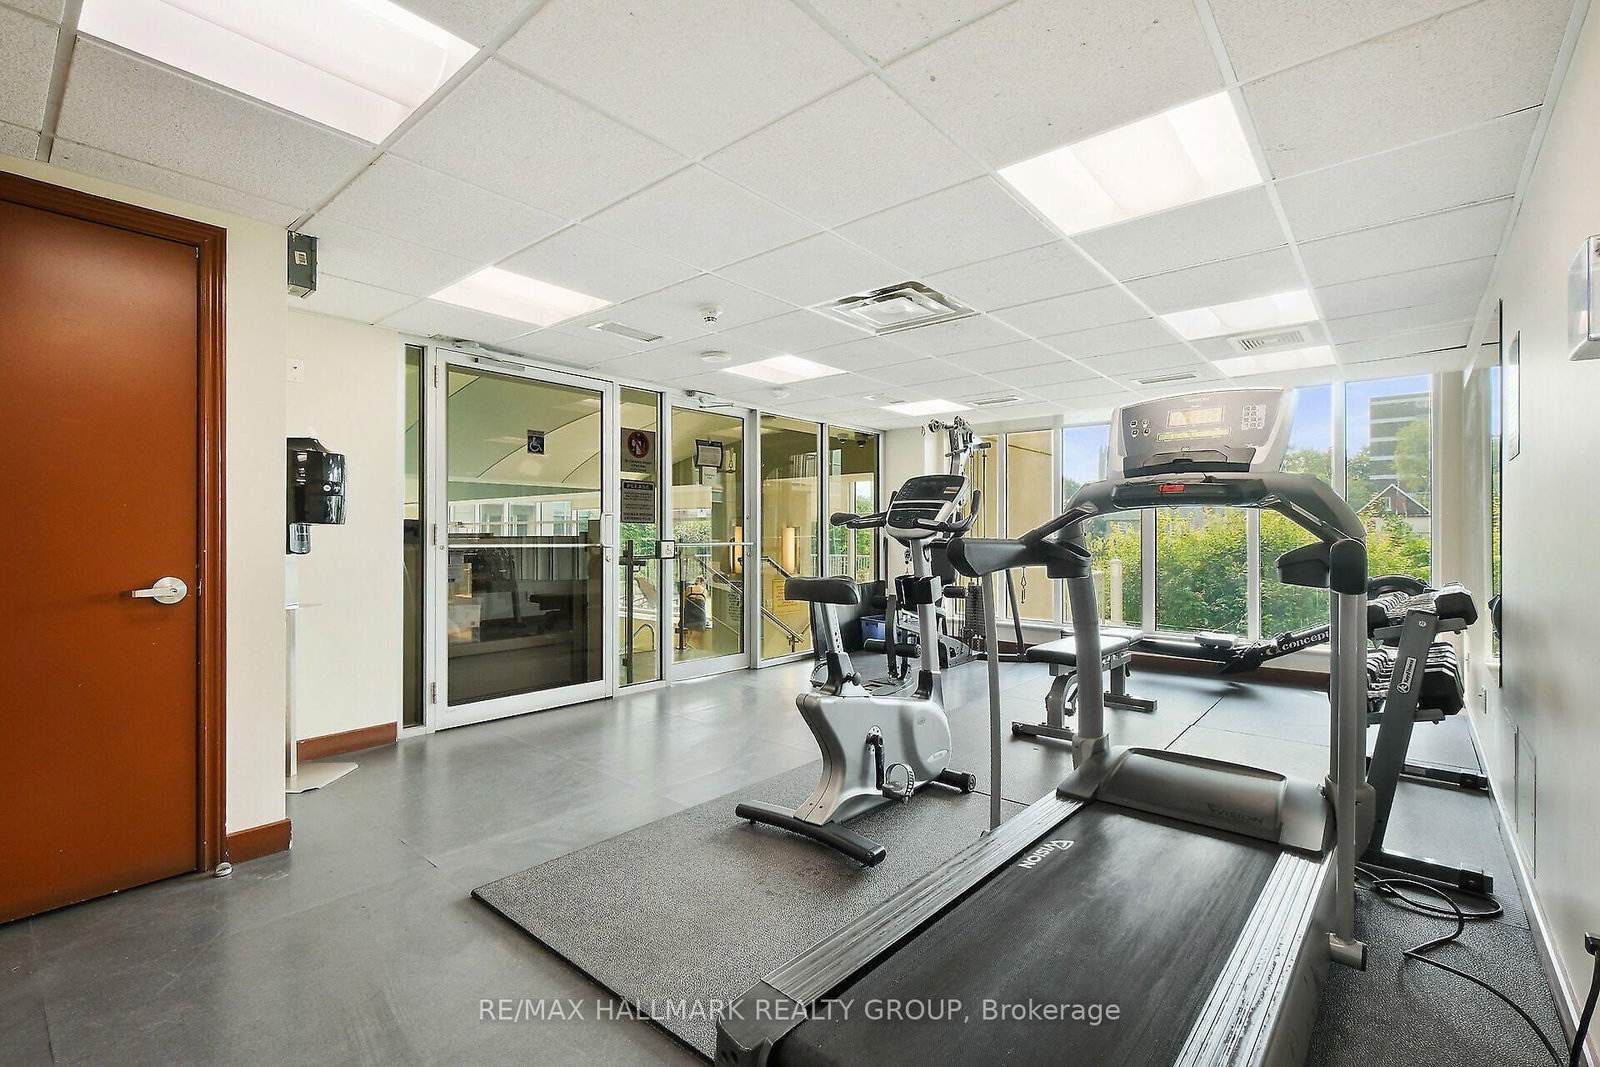
Here is a bright and beautifully appointed 1-bedroom condo that offers style and convenience in the heart of Urban Ottawa. Enjoy skyline views of the city! This well designed unit features in-suite laundry, a storage locker, and an open-concept layout that maximizes space and natural light with its expansive wall to wall windows. The kitchen boasts ample cabinet and counter space and stainless steel appliances. The living room, dining room and primary bedroom have impeccable hardwood floors. The spotless 4 piece main bath has additional storage. Enjoy the vibrant city lifestyle, located just steps from the Rideau Centre, ByWard Market, University of Ottawa, DND, Metro grocery store, banks, pharmacies, and public transit, convenience is truly at your doorstep. Residents enjoy access to a full suite of premium amenities, including 24/7 concierge and security, a refreshing indoor pool, a state-of-the-art fitness centre, terrace and media room. Come see all this wonderful condo suite has to offer! 24 hours irrevocable on offers.
Buy/Sell history for 203-234 Rideau St, Ottawa, Ontario
Sale history on this site covers the last 2 years, the window permitted under the TRREB MLS® VOW agreement.
| Date Start | Date End | List Price | Price | Event | Listing ID |
|---|---|---|---|---|---|
| N/A | N/A | $325,000 | N/A | For Sale | X13811162 |
Estimated value requires sign in
AI market estimates use sold comparables and are available after you sign in and accept MLS® VOW terms.
Level not provided
Level not provided
Level not provided
Level not provided
Level not provided
Level not provided
Level not provided
Level not provided
Level not provided
Level not provided
Level not provided
Level not provided
Comparable sales require sign in
Closing prices and sold comps are available to registered visitors who accept MLS® VOW terms on this site.
Monthly Payment
$1,490
Total monthly payment
$1,811
Break-even down payment
100%
Expand Neighbourhood demographics to load Statistics Canada census charts.
Expand Market details to load neighbourhood price and activity trends.
$325,000
$325,000
CAD
Estimated market value
The trademarks MLS®, Multiple Listing Service® and the associated logos are owned by CREA and identify the quality of services provided by real estate professionals who are members of CREA.