


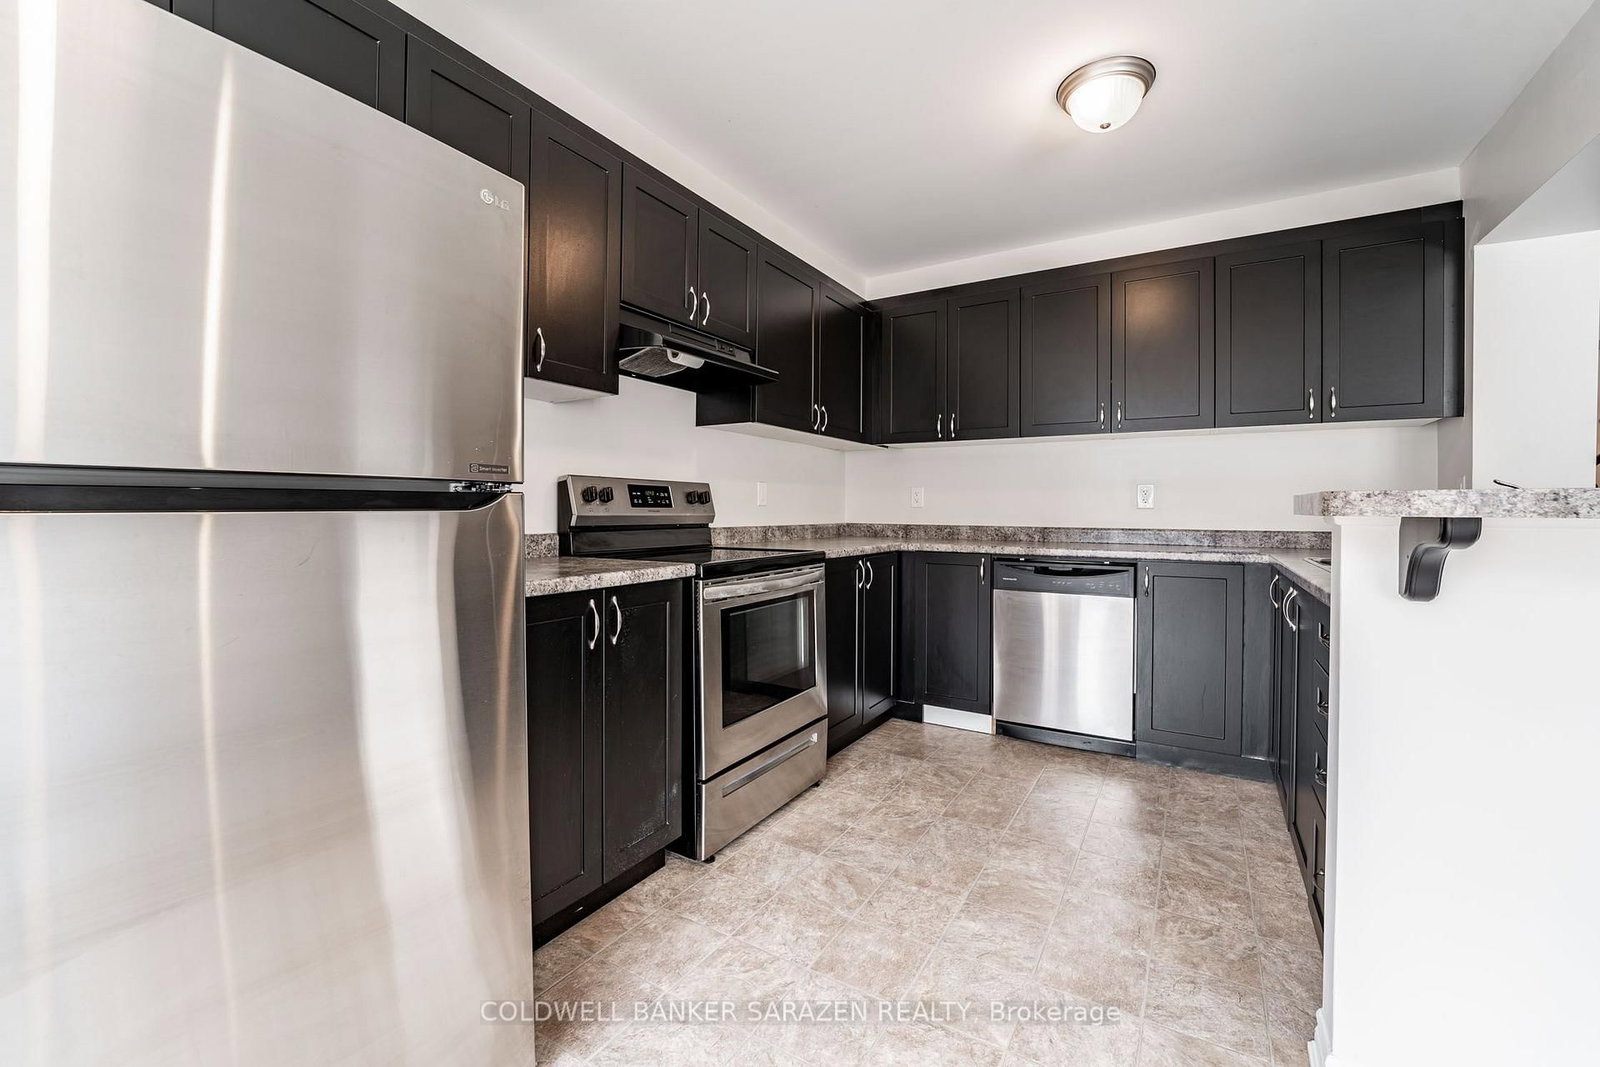


Great Rm (5.1 × 3.5)
Level: Main

Kanata - Emerald Meadows/Trailwest, Ottawa, Ontario K2V 0K3
This spacious and well-maintained home is move-in ready. The finished basement can be used as a family or recreation room. On the main floor, the family and dining rooms are situated across the kitchen with views to the fenced backyard. New countertops are installed in the kitchen that features a high U-shaped breakfast bar. The 2nd floor features 3 bedrooms, a full bathroom, and the laundry room. The large master bedroom is fitted with a spacious walk-in closet, with an upgraded 4-piece ensuite bathroom. This home comes with a single car garage, however there is ample driveway space for an additional 3 cars. It is conveniently located close to several elementary/high schools. A Sobeys, Walmart, Metro and several restaurants are nearby to satisfy your shopping and dining needs. Walking distance to the trans-Canada trail, several parks and playgrounds. A few mins drive to the Kanata centrum & Tanger Mall, Deposit: 4600, Flooring: Ceramic, Flooring: Laminate
Buy/Sell history for 590 Roundleaf Way, Ottawa, Ontario
Sale history on this site covers the last 2 years, the window permitted under the TRREB MLS® VOW agreement.
| Date Start | Date End | List Price | Price | Event | Listing ID |
|---|---|---|---|---|---|
| N/A | N/A | $2,700 | N/A | For Lease | X13832708 |
Estimated value requires sign in
AI market estimates use sold comparables and are available after you sign in and accept MLS® VOW terms.
Level: Main
Level: Bsmt
Level: 2nd
Level: Main
Level: 2nd
Comparable sales require sign in
Closing prices and sold comps are available to registered visitors who accept MLS® VOW terms on this site.
Mortgage tools apply to sale listings.
Expand Neighbourhood demographics to load Statistics Canada census charts.
Expand Market details to load neighbourhood price and activity trends.
$2,700/mo
$2,700/mo
CAD
Estimated market value
The trademarks MLS®, Multiple Listing Service® and the associated logos are owned by CREA and identify the quality of services provided by real estate professionals who are members of CREA.