


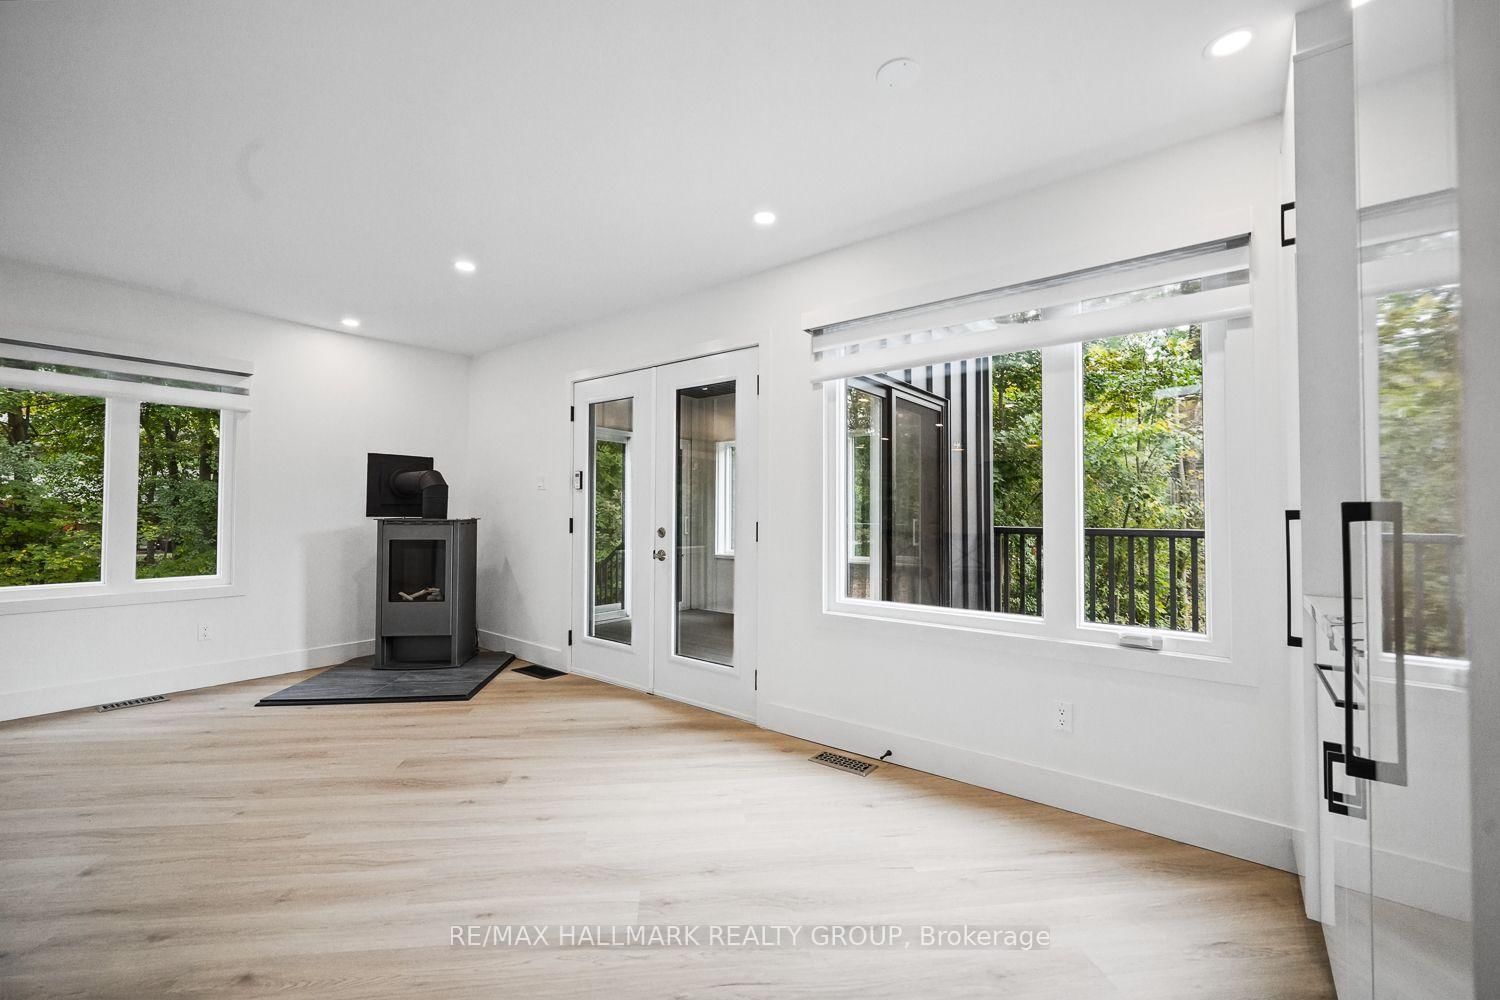


Foyer (3.54 × 4.7)
Vinyl Floor
Level: Main

Beacon Hill North, Ottawa, Ontario K1J 7C9
Welcome to this beautifully renovated Rothwell Heights home, transformed inside and out in 2026 and set on a premium 0.524-acre lot with mature trees on a quiet, established street. Bright and inviting throughout, the home features large windows, pot lights, luxury vinyl flooring on both levels, quartz countertops, and modern finishes. The spacious open concept kitchen offers a large island with double undermount sink and breakfast bar, induction range and high-end stainless steel appliances, with an adjacent dining area featuring a gas fireplace, custom coffee bar with cabinetry and shelving, and walk-out access to the sunroom. A cozy living room is tucked just around the corner. Three bedrooms are located on the main level, including a primary bedroom with double closets, along with a luxurious full bathroom and a separate 3pc bath with glass walk-in shower and dual rain shower heads. The lower level offers a spacious family/rec room with gas fireplace, two additional bedrooms, another 3pc bath with glass walk-in shower and dual rain shower heads, and a dedicated laundry room with brand new washer & dryer and large stainless steel sink. Enjoy exceptional outdoor living with newly landscaped grounds, stone interlock, hydro-seeded yard, paved driveway, PVC decking and a bright sunroom with PVC finishes and metal siding. The sunroom connects to the front PVC deck and provides easy backyard access, creating a private, wooded-feel setting. Additional upgrades include premium window coverings and pre-wiring for a 22kW Generac generator. Located in a fantastic family-friendly neighbourhood close to public transit, parks, schools, Richcraft Sensplex and numerous amenities, with the Ottawa River just a short distance away along the Sir-George-Étienne-Cartier Parkway. A great opportunity to enjoy a spacious, extensively updated home on a beautiful premium lot in an established Ottawa neighbourhood.
Buy/Sell history for 14 Kaymar Dr, Ottawa, Ontario
Sale history on this site covers the last 2 years, the window permitted under the TRREB MLS® VOW agreement.
| Date Start | Date End | List Price | Price | Event | Listing ID |
|---|---|---|---|---|---|
| N/A | N/A | $1,795,000 | N/A | For Sale | X13851604 |
Estimated value requires sign in
AI market estimates use sold comparables and are available after you sign in and accept MLS® VOW terms.
Vinyl Floor
Level: Main
Vinyl Floor
Level: Main
Vinyl Floor · Gas Fireplace · W/O To Yard
Level: Main
Vinyl Floor · Stainless Steel Appl · Breakfast Bar
Level: Main
3 Pc Bath · Tile Floor · Window
Level: Main
Vinyl Floor · Double Closet
Level: Main
Vinyl Floor
Level: Main
Vinyl Floor
Level: Main
4 Pc Bath · Tile Floor
Level: Main
W/O To Yard
Level: Main
Vinyl Floor · Gas Fireplace
Level: Lower
Vinyl Floor
Level: Lower
Vinyl Floor
Level: Lower
3 Pc Bath · Tile Floor
Level: Lower
Tile Floor · Stainless Steel Sink
Level: Lower
Level: Lower
Comparable sales require sign in
Closing prices and sold comps are available to registered visitors who accept MLS® VOW terms on this site.
Monthly Payment
$8,229
Total monthly payment
$8,906
Break-even down payment
100%
Expand Neighbourhood demographics to load Statistics Canada census charts.
Expand Market details to load neighbourhood price and activity trends.
$1,795,000
$1,795,000
CAD
Estimated market value
The trademarks MLS®, Multiple Listing Service® and the associated logos are owned by CREA and identify the quality of services provided by real estate professionals who are members of CREA.